

Demo project · Full property
Wellness property with sauna and plunge pool
A private cedar sauna, cold plunge, outdoor shower and sheltered recovery lounge form one safe wellness sequence within restorative evergreen planting.
- Cedar sauna and cold plunge
- Non-slip wet-zone circulation
- Shower, lounge and concealed services
Implementation stages
An illustrative, stage-by-stage look at how this concept could come together. Generated visuals for inspiration — not construction documentation.
01 / 05
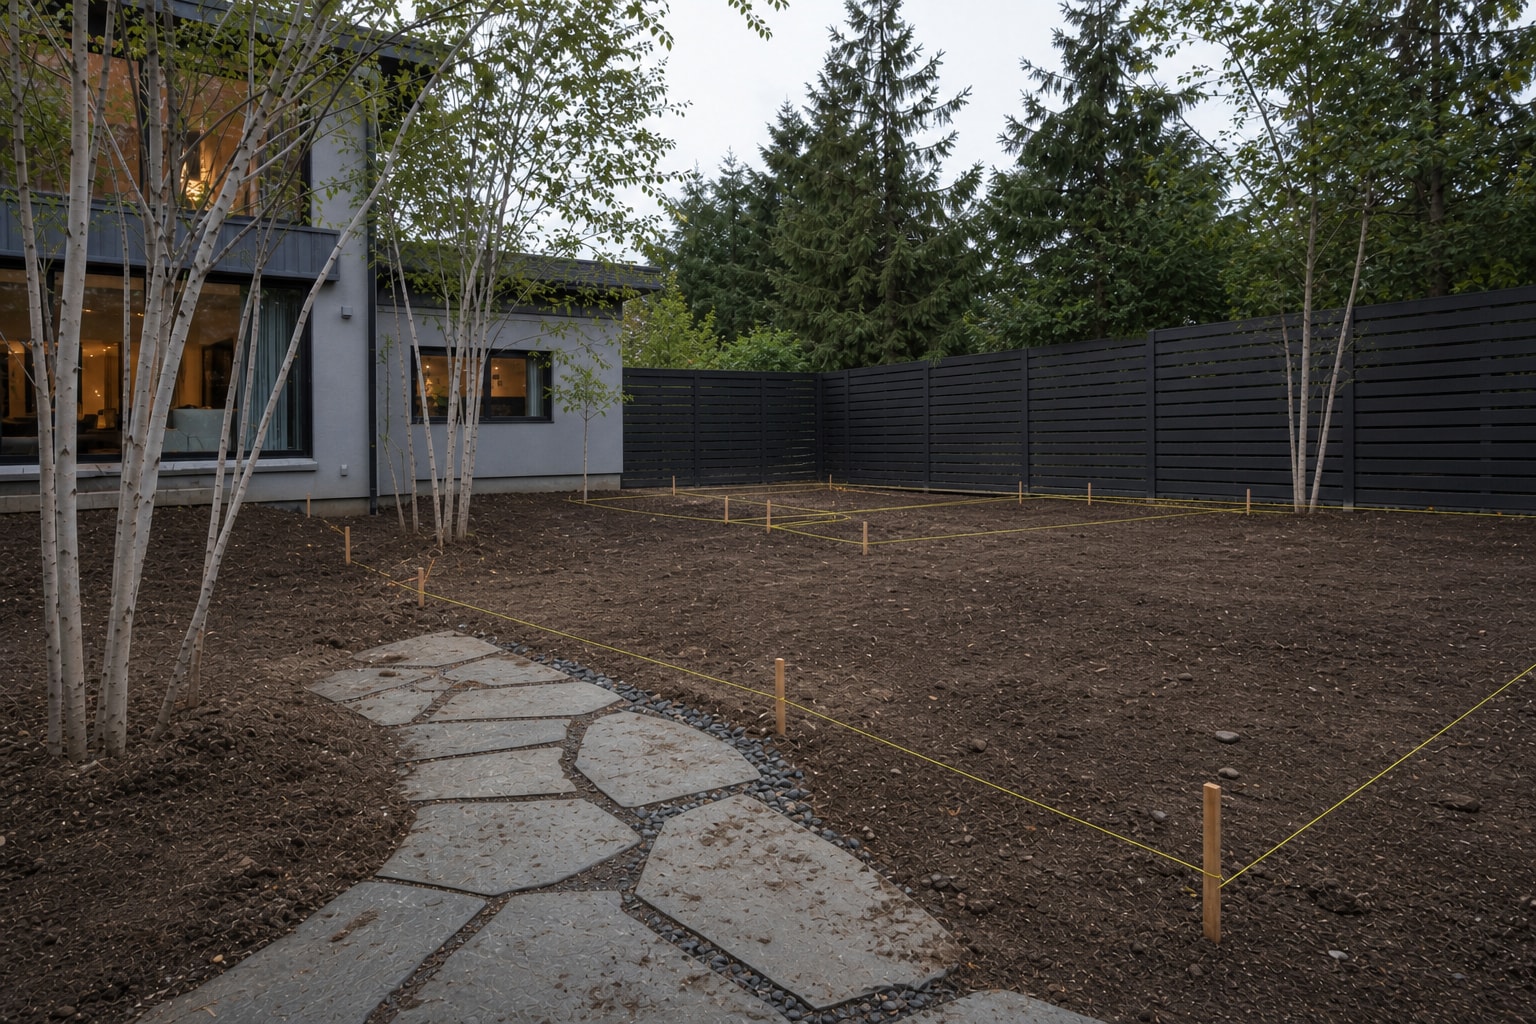
Groundwork & Spatial Layout
Mark the wet-zone circuit, sauna, plunge, shower, lounge and service access while protecting retained trees.
Groundwork & Spatial Layout
Mark the wet-zone circuit, sauna, plunge, shower, lounge and service access while protecting retained trees.
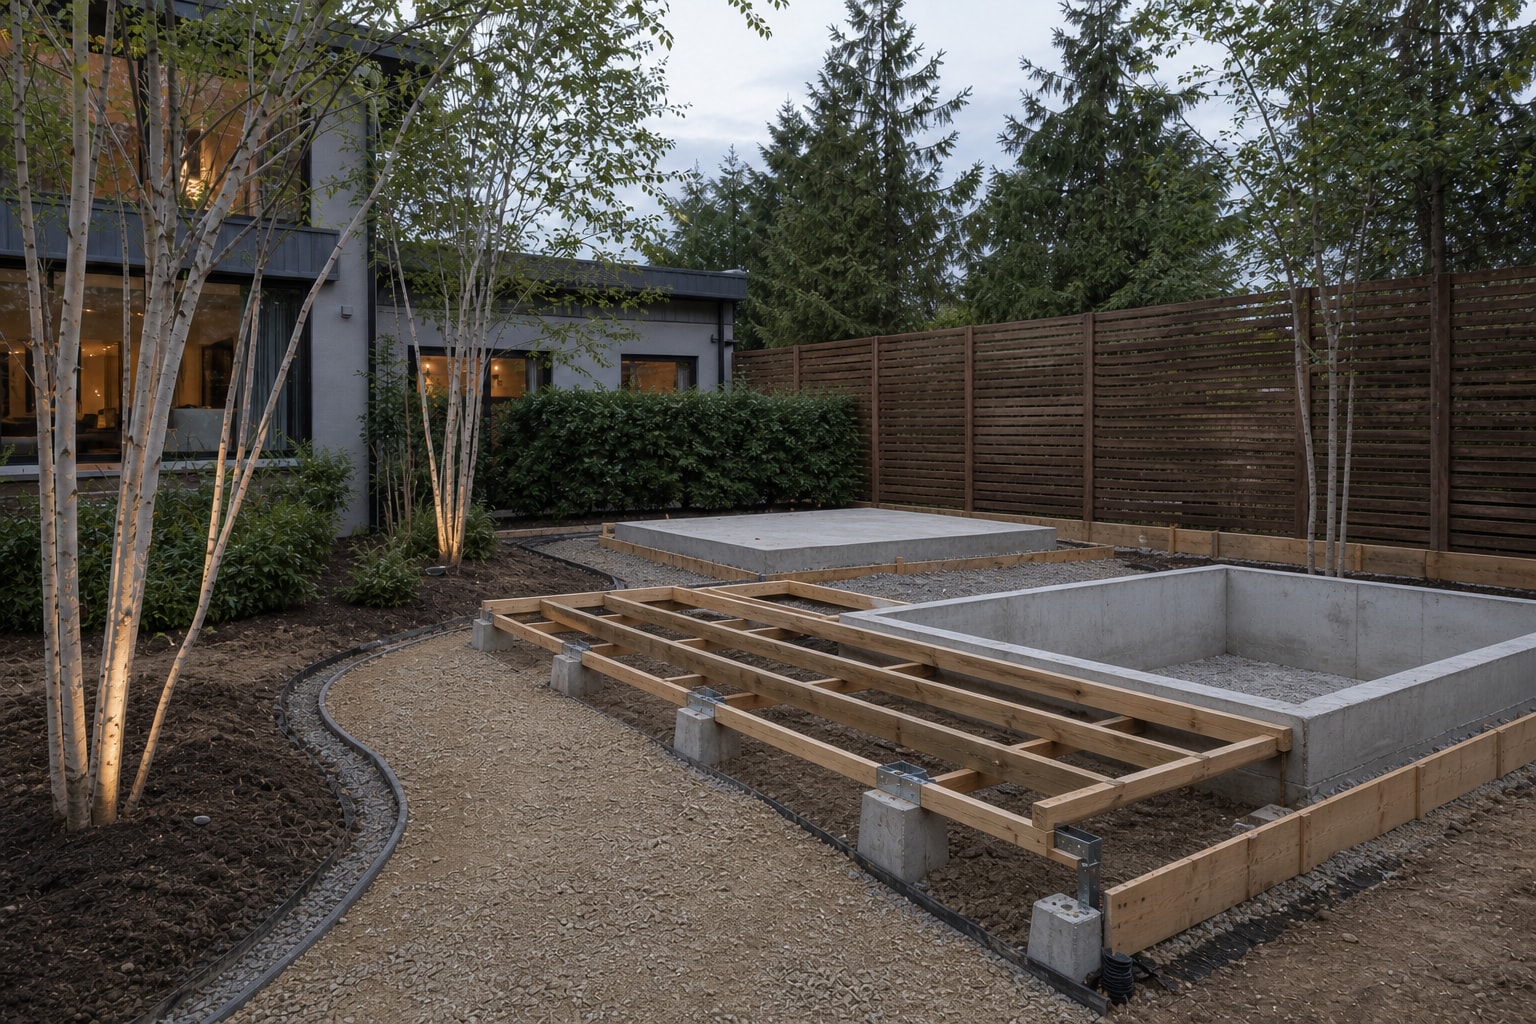
Foundation & Base Preparation
Prepare drainage, frost-safe bases, electrical and water routes, and structural supports for sauna and deck.
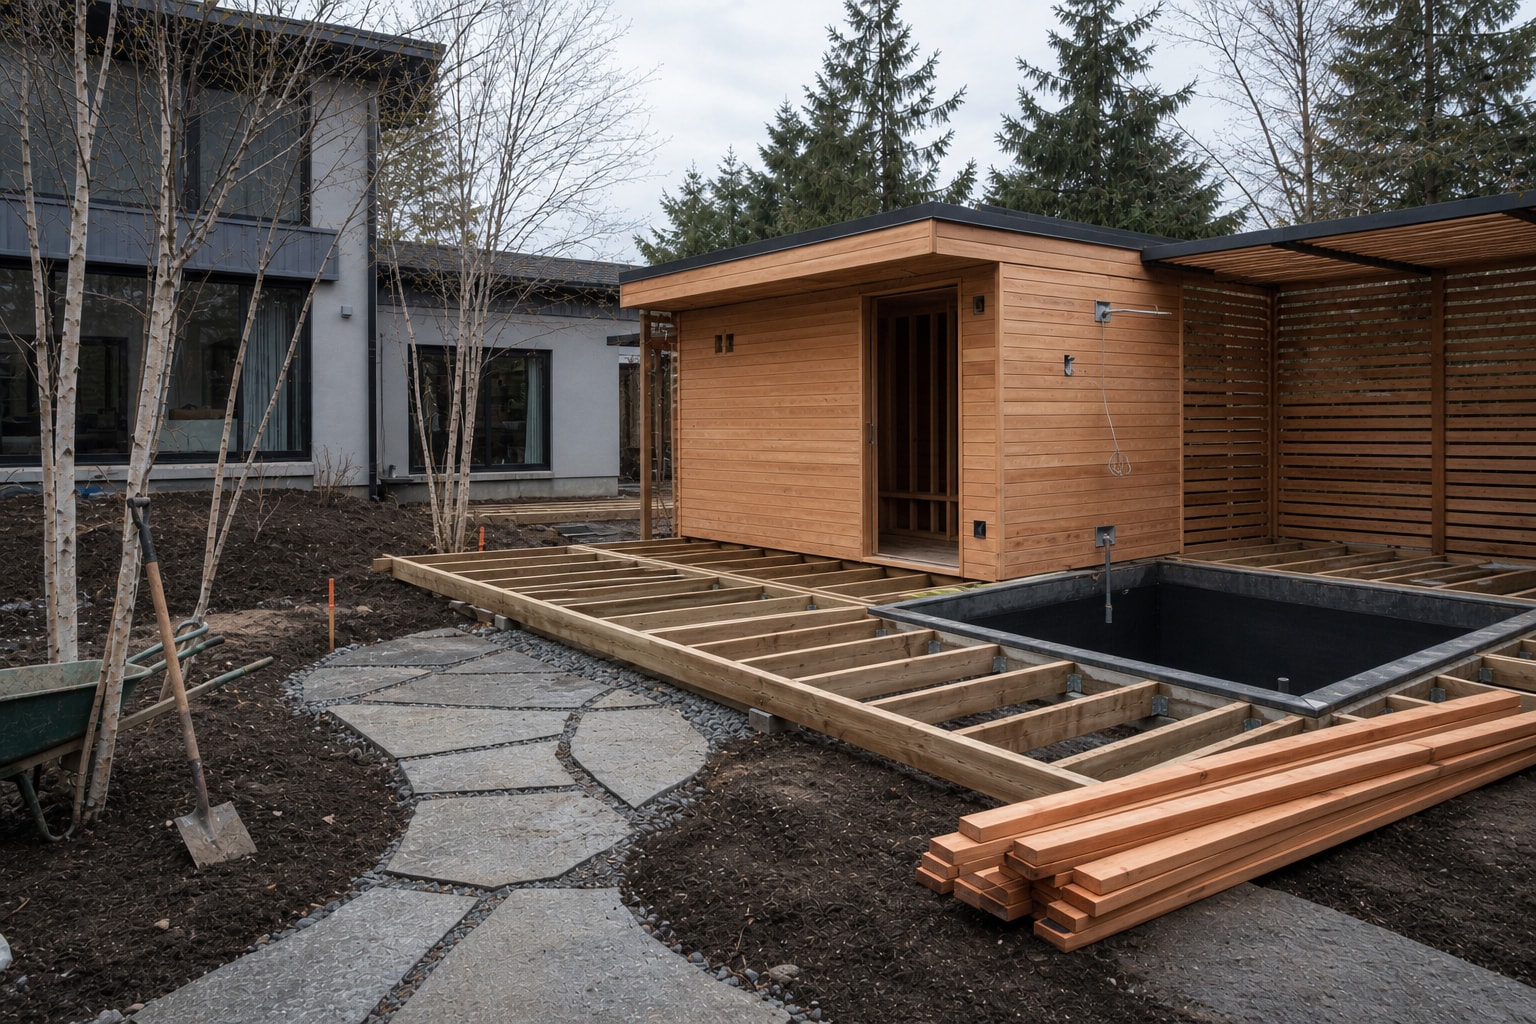
Hardscape & Structural Framing
Build the cedar sauna, non-slip deck, plunge shell, outdoor shower and screened recovery structure.
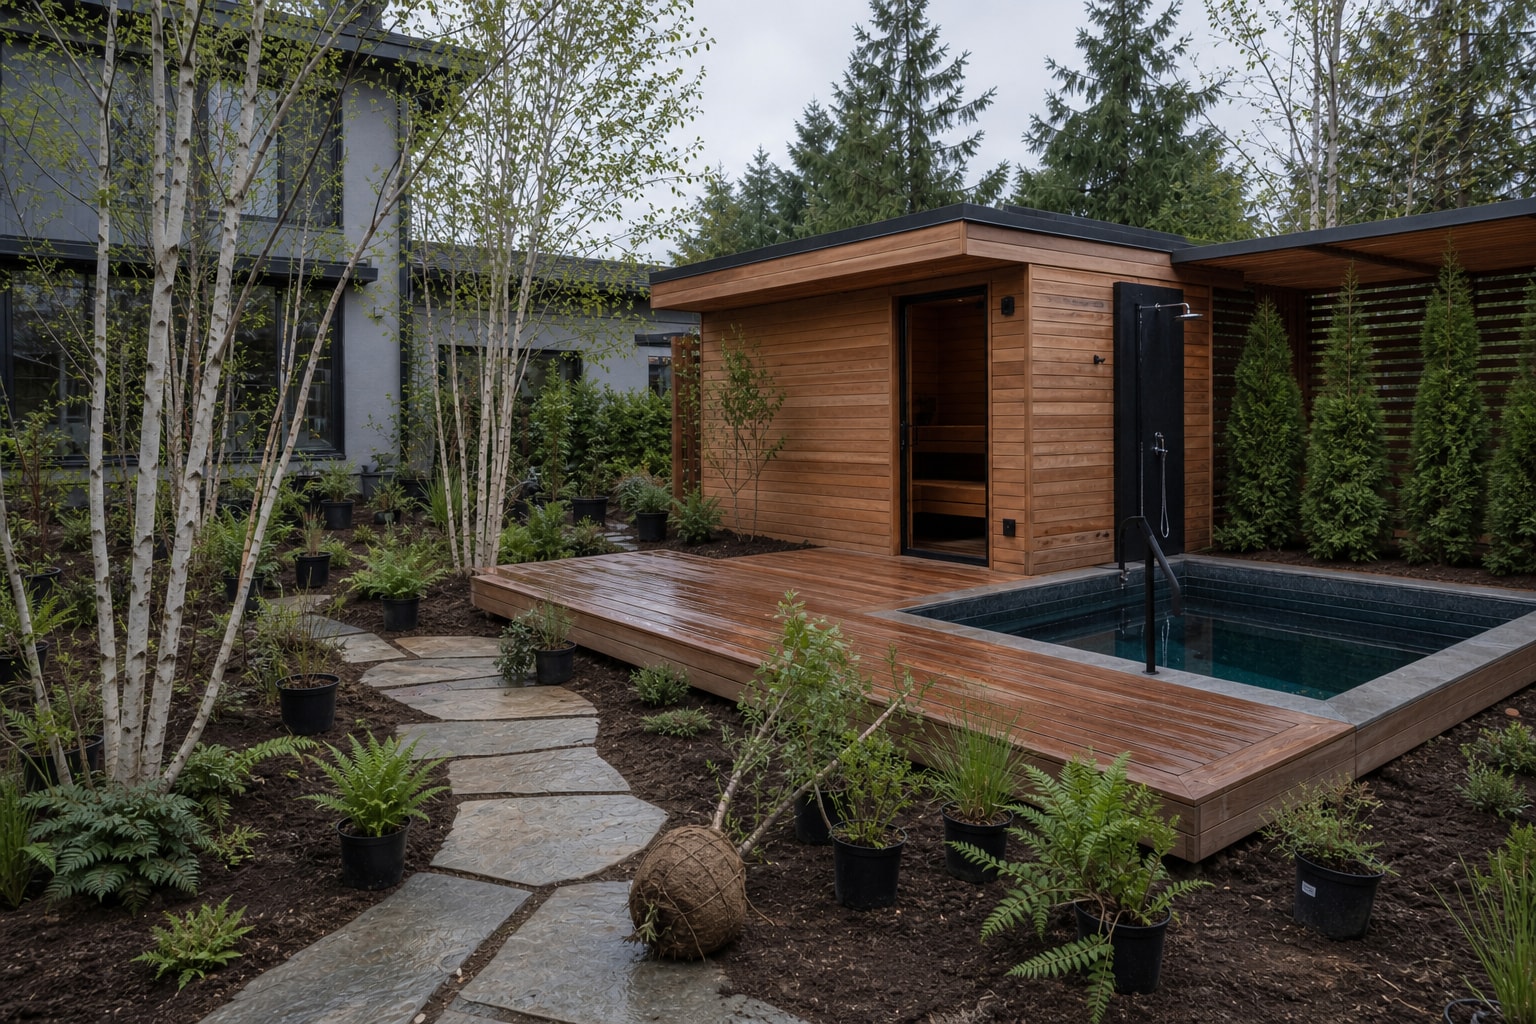
Restorative Planting & Greenery
Plant birch, ferns and evergreen privacy layers while keeping wet paths and maintenance access open.
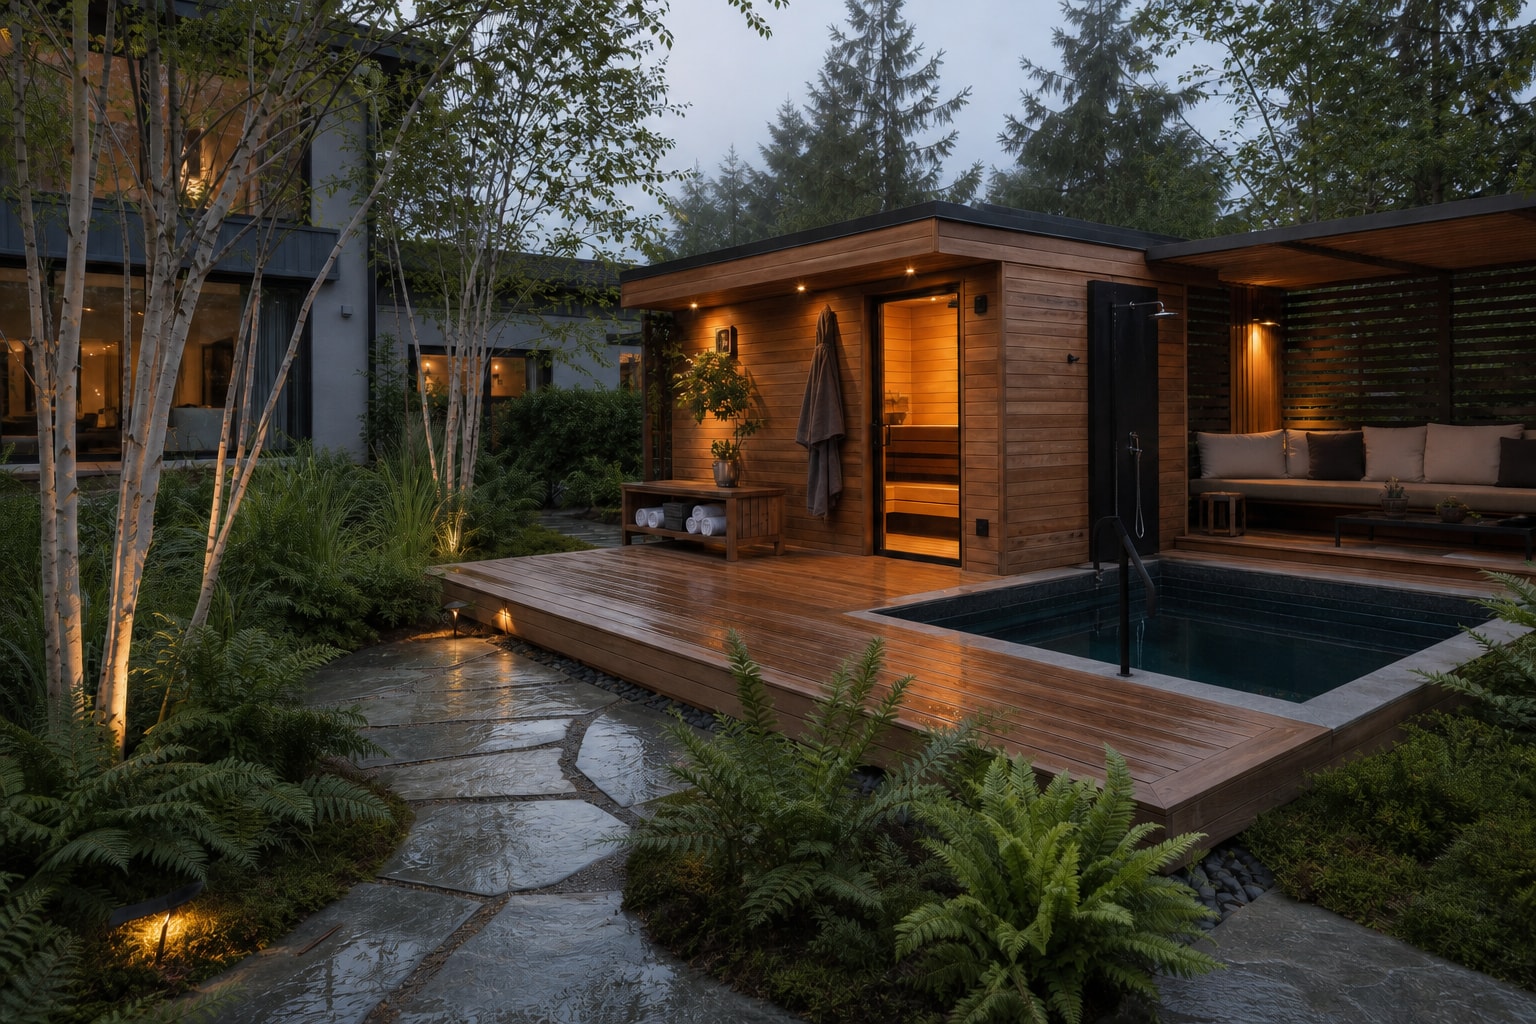
Finishing Touches & Styling
Commission heat, water, lighting and safety systems, then complete furniture and final restorative details.