Demo project · Front yard
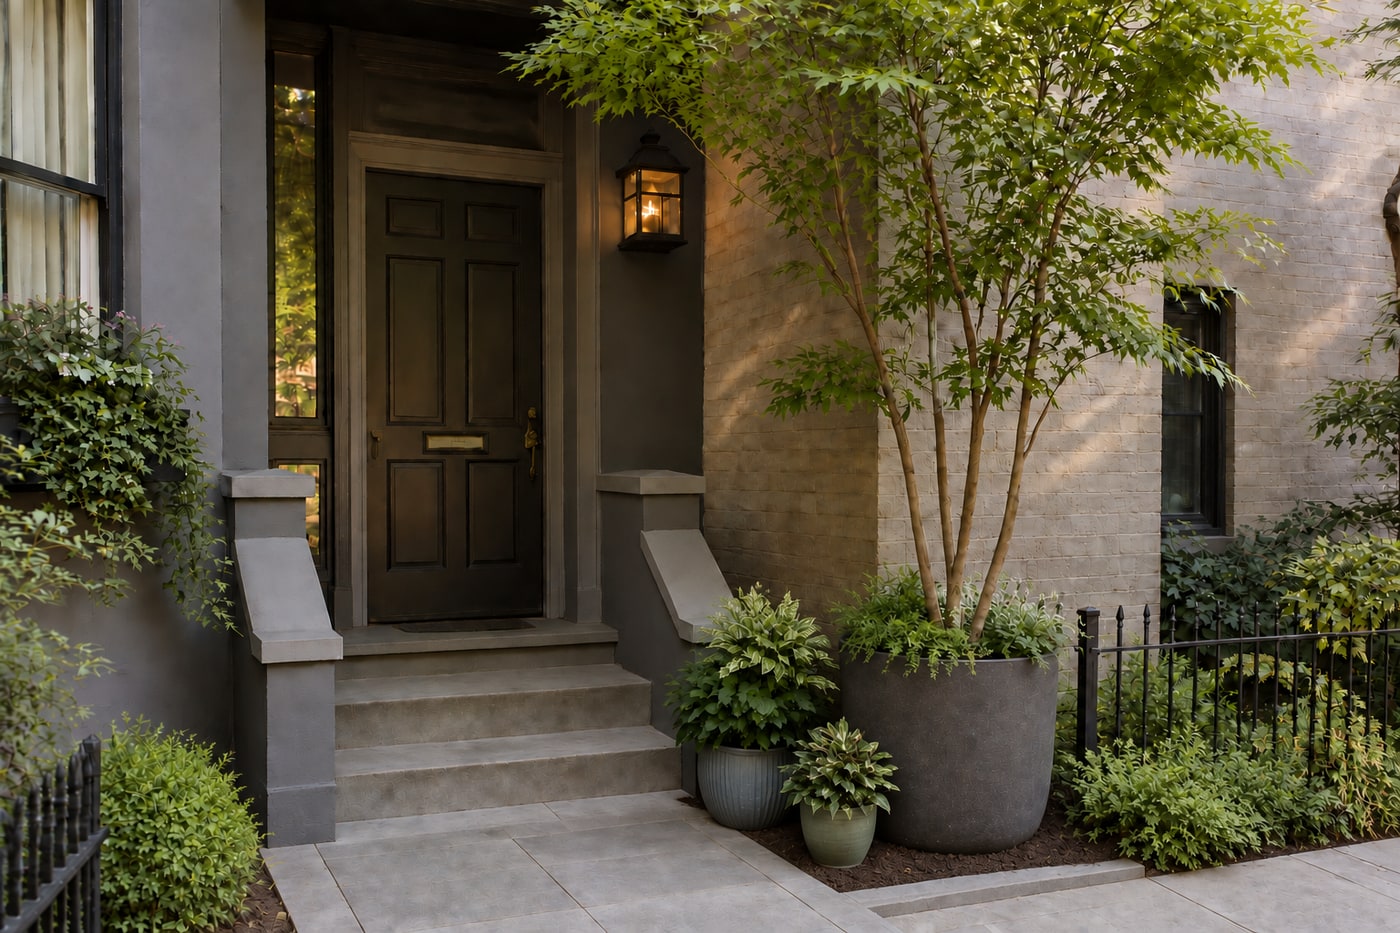
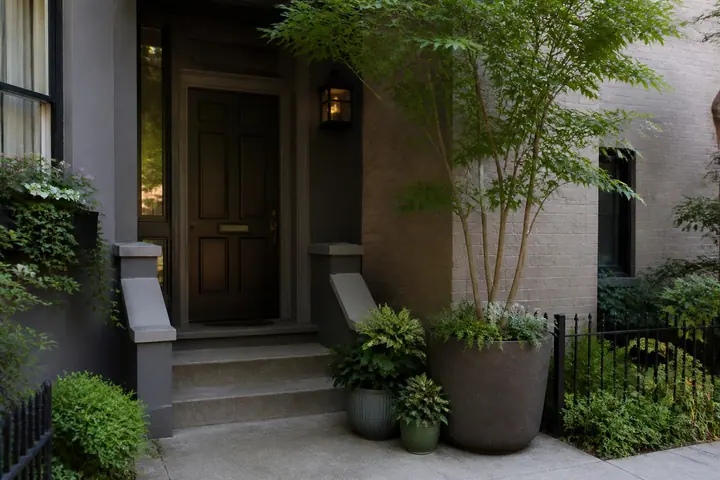
Shady townhouse stoop
A tiny front stoop uses container shade trees, privacy planting, and a clear side yard path to make a townhouse arrival feel calm without permanent construction.
- Front yard
- Shade trees
- Privacy planting
- Side yard
- Container stoop
Implementation stages
An illustrative, stage-by-stage look at how this concept could come together. Generated visuals for inspiration — not construction documentation.
01 / 05
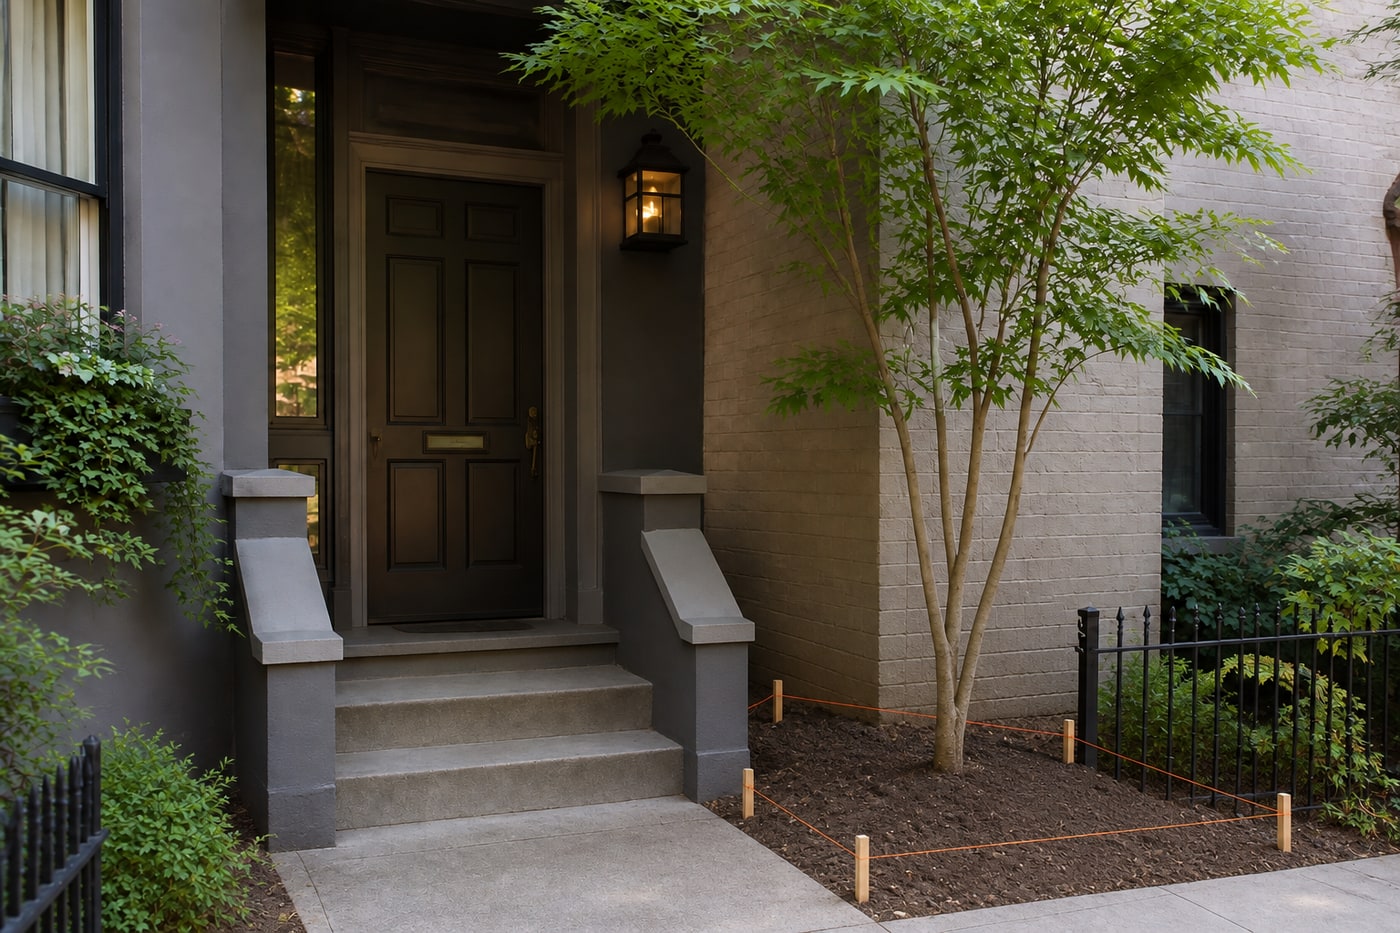
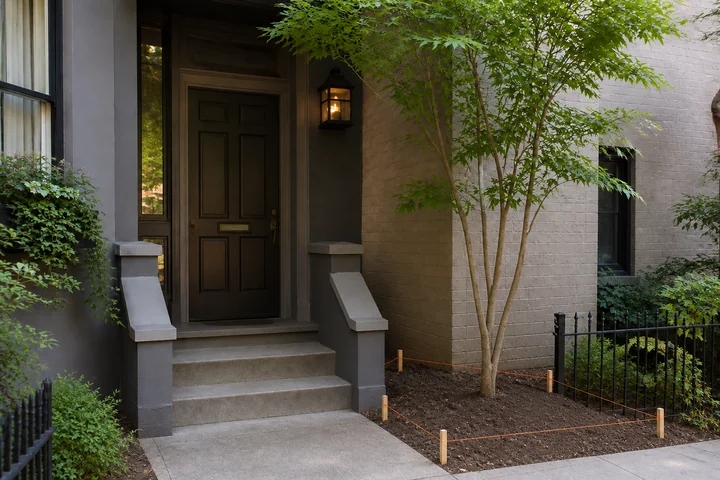
Site preparation
The site is cleared, graded and set out for Shady townhouse stoop, while retained architecture and mature landscape stay fixed.
Site preparation
The site is cleared, graded and set out for Shady townhouse stoop, while retained architecture and mature landscape stay fixed.
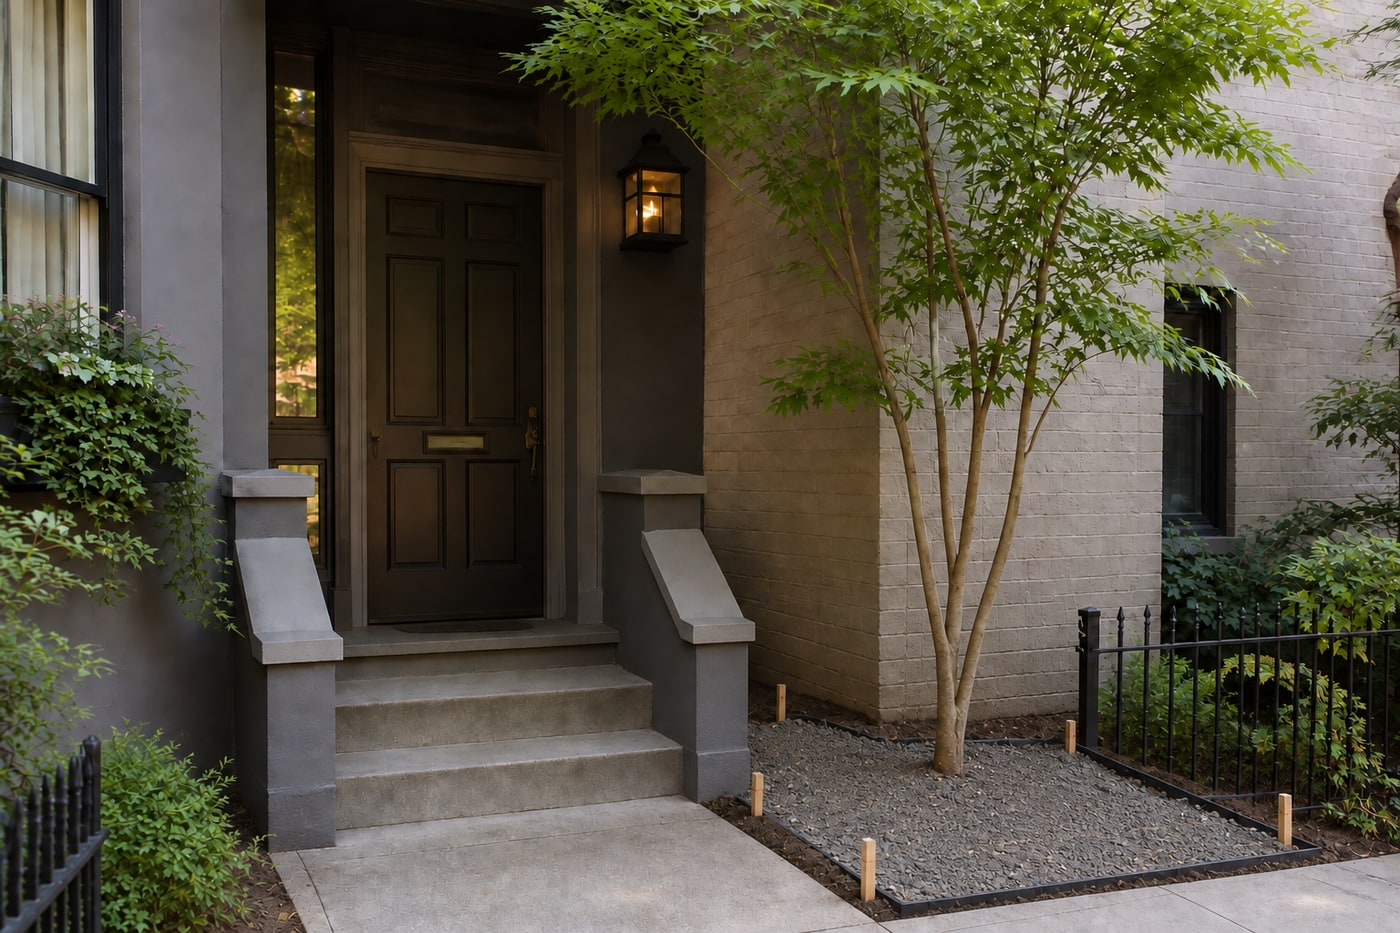
Base works
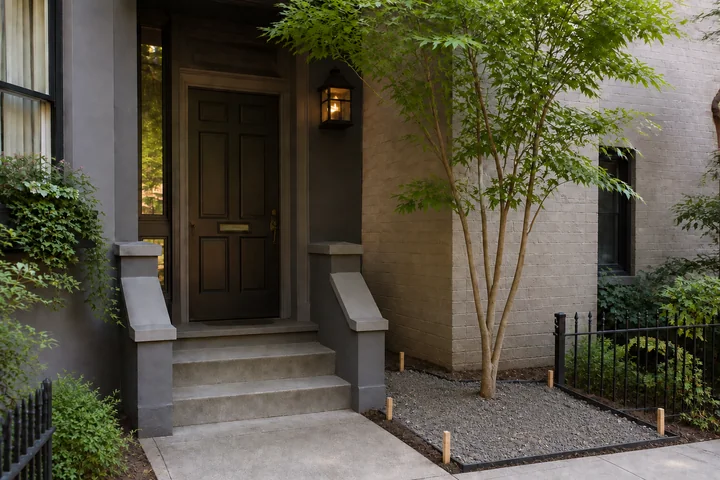
Compacted bases, drainage, footings and service routes establish the hidden structure for Shady townhouse stoop.
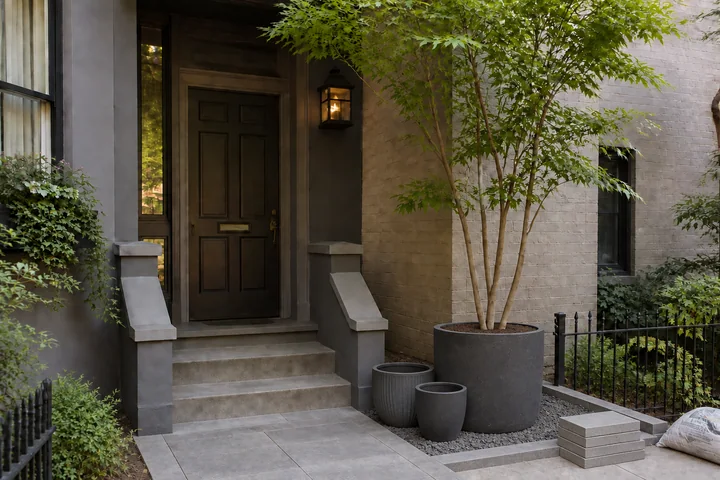
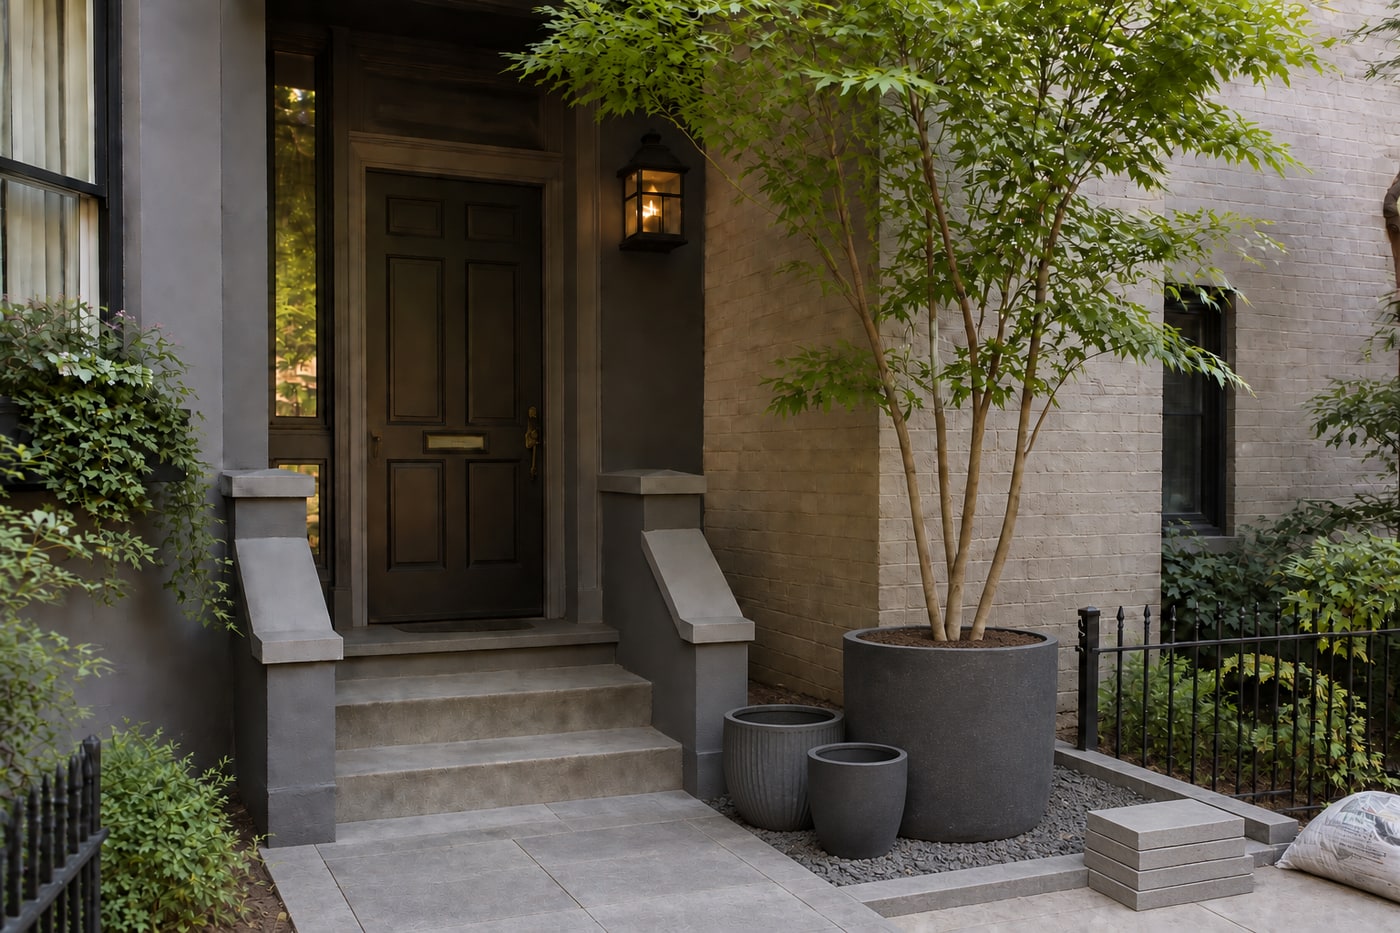
Structures and surfaces
The paths, terraces, walls and other built elements of Shady townhouse stoop are installed before planting begins.
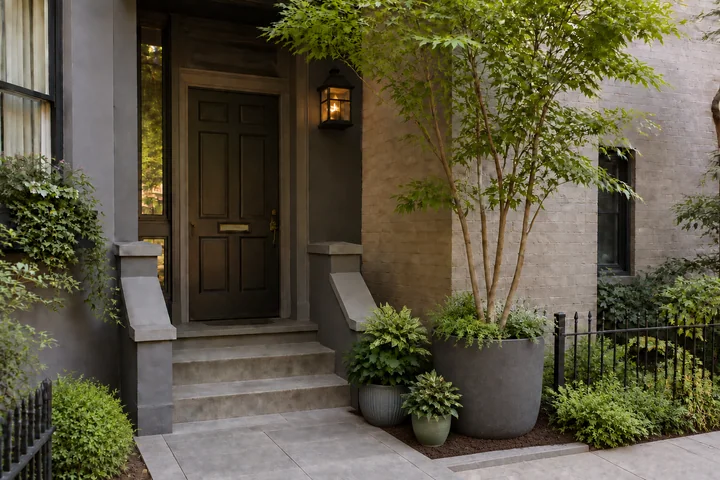
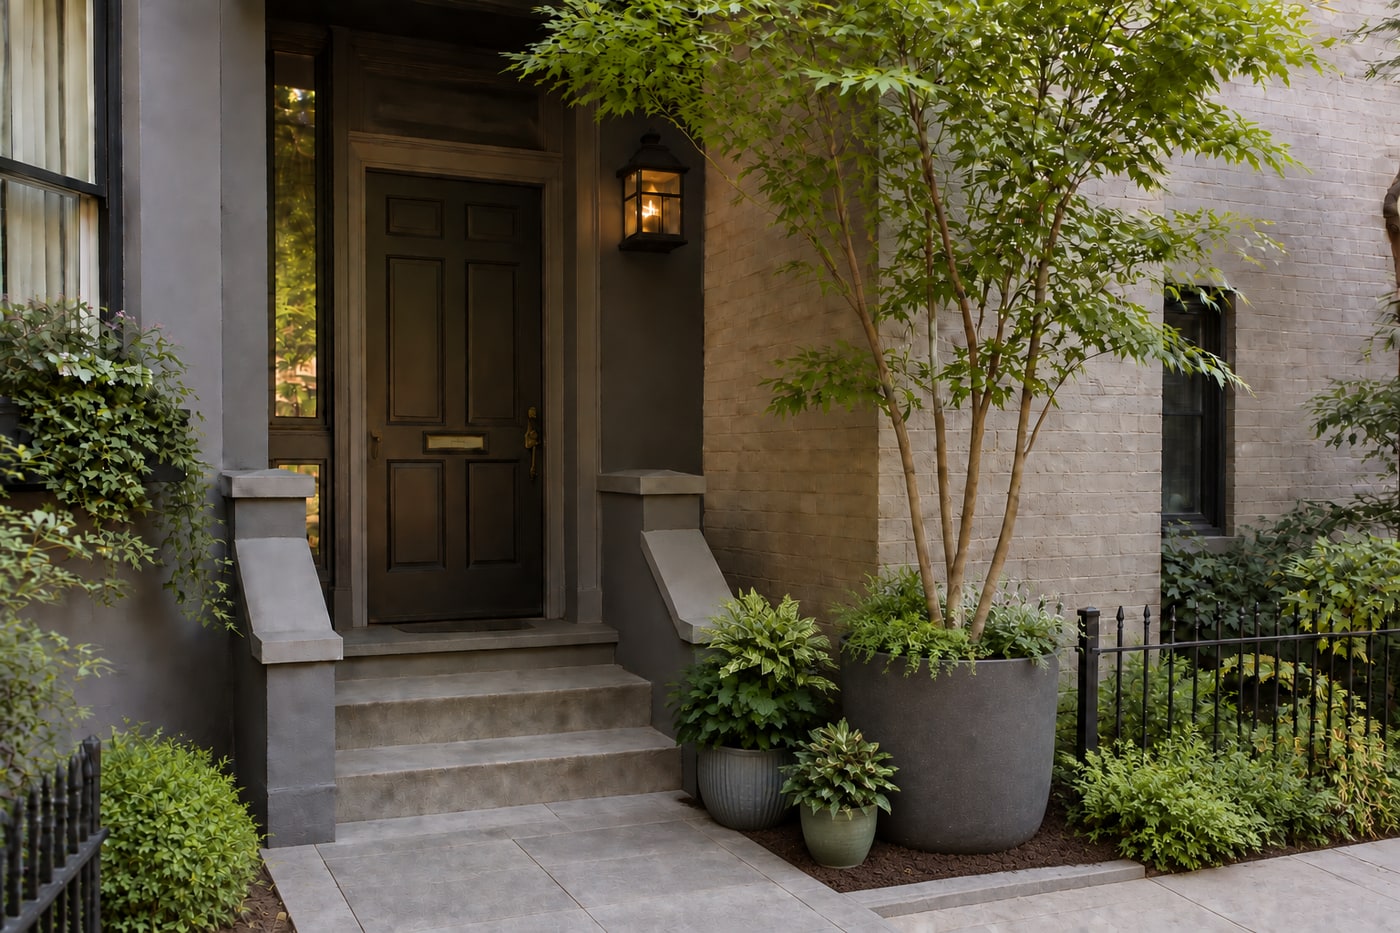
Planting
Trees, shrubs, grasses and groundcover are placed in their designed zones and finished with mulch or gravel.
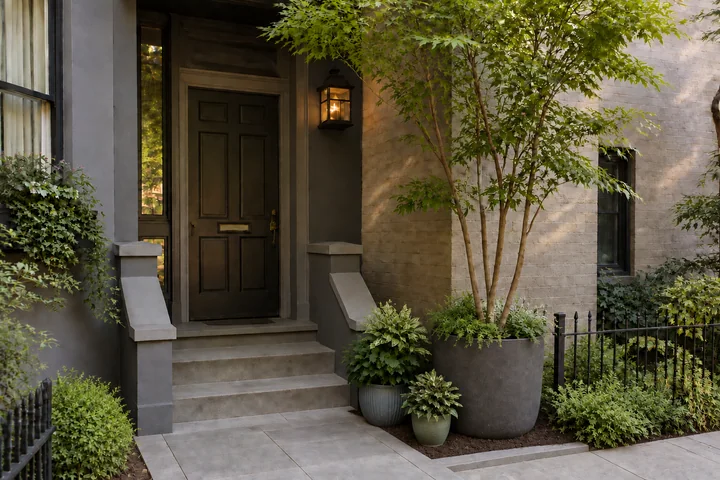
Final styling
The site is cleaned, lighting is commissioned and the final furniture and details complete Shady townhouse stoop.