
Demo project · Backyard
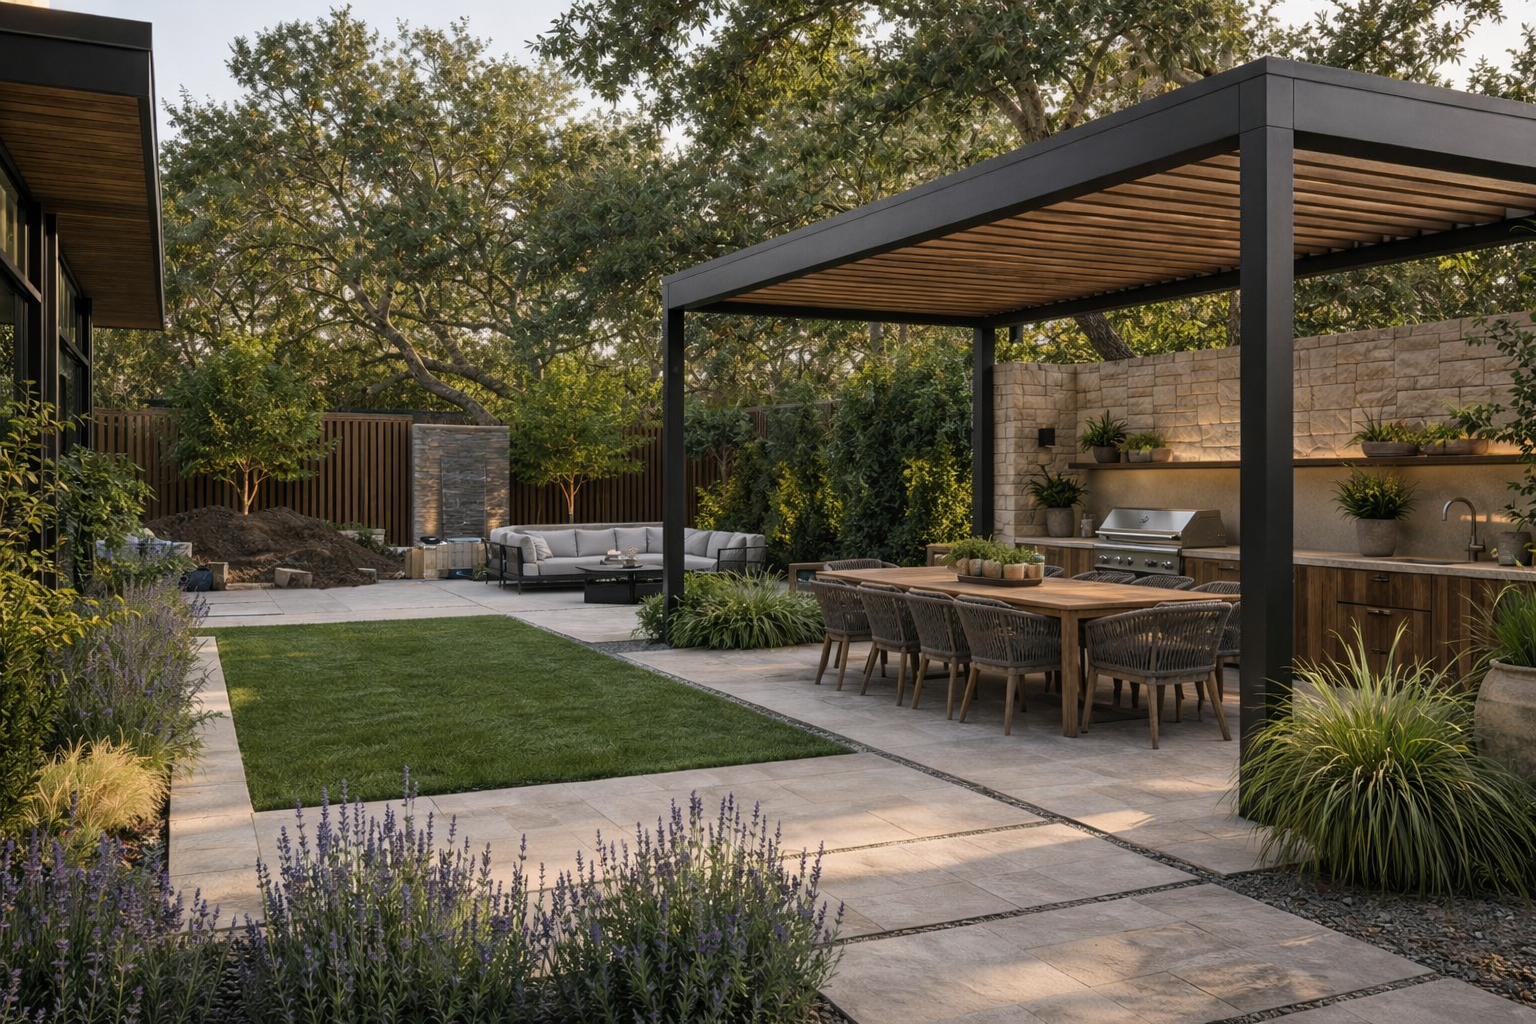
Modern pergola backyard concept
A compact backyard becomes an outdoor room with shade, dining, soft planting, and a clear evening route from the house.
- Backyard
- Pergola + dining
- Low-medium maintenance
- Evening lighting
Implementation stages
An illustrative, stage-by-stage look at how this concept could come together. Generated visuals for inspiration — not construction documentation.
01 / 05
Clearing & Grading the Site
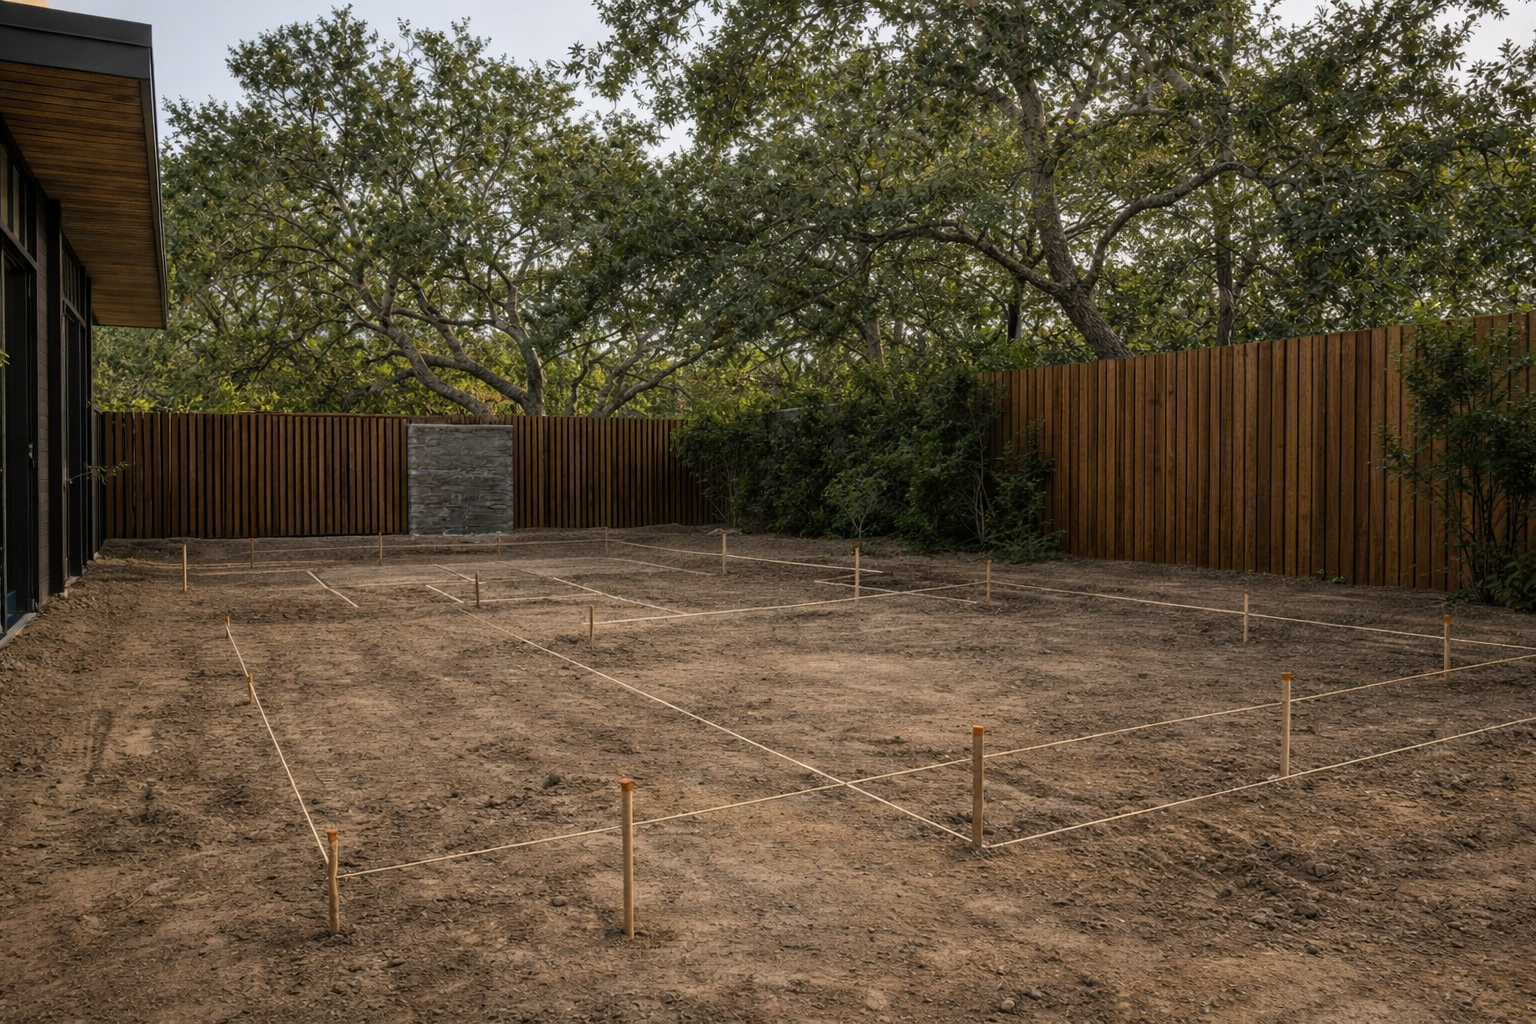
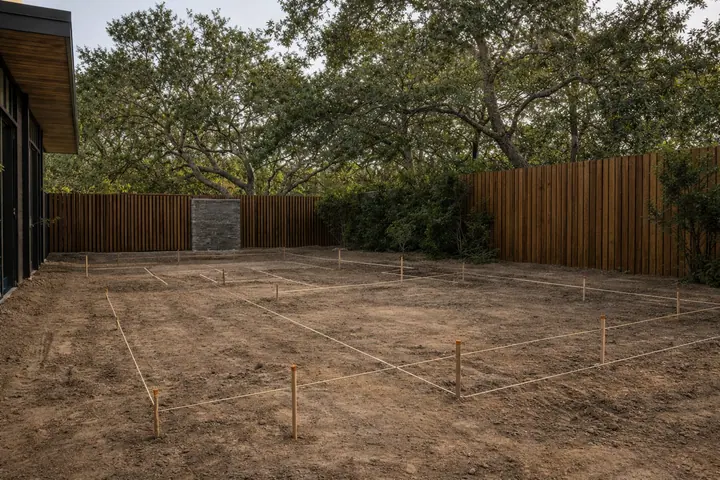
The backyard is cleared to bare soil, with stakes and string lines marking the modern pergola layout. This foundational step sets the stage for a structured outdoor room that flows freely.
Clearing & Grading the Site
The backyard is cleared to bare soil, with stakes and string lines marking the modern pergola layout. This foundational step sets the stage for a structured outdoor room that flows freely.
Installing Utilities & Lighting
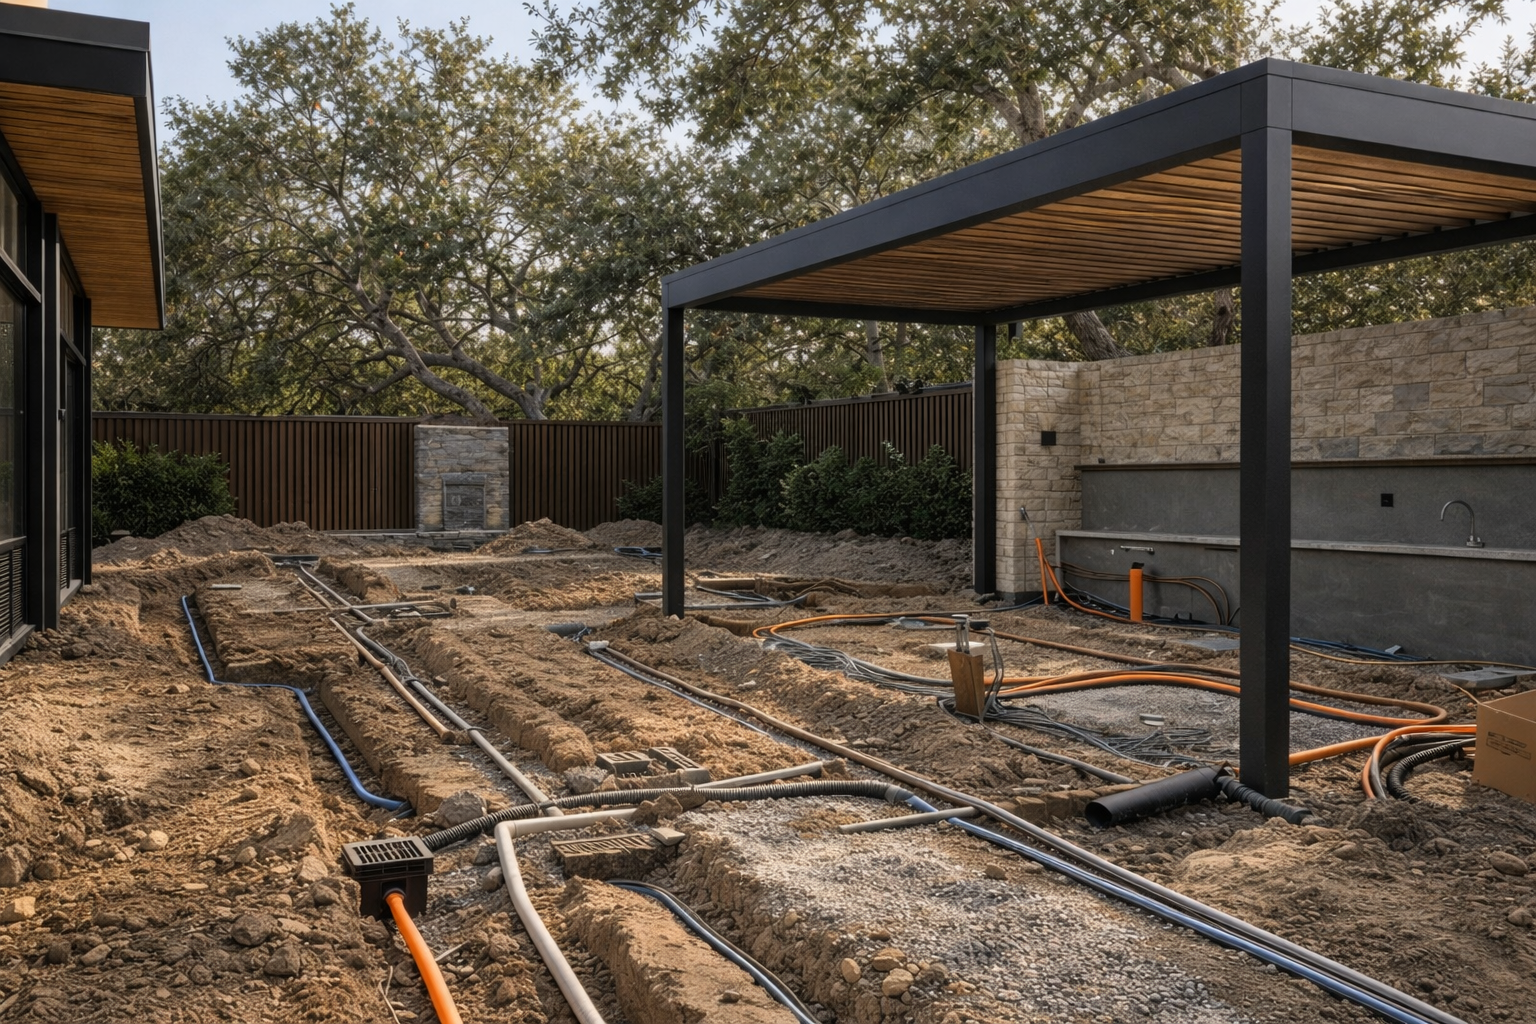
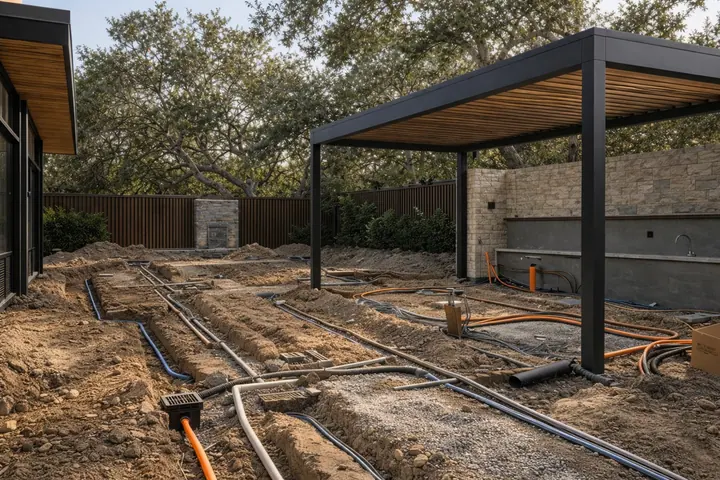
Irrigation trenches, drainage, and lighting conduit are carefully installed to support comfort and functionality. These unseen essentials prepare the space for seamless cook, sit, and move use.
Building Hardscape & Pergola
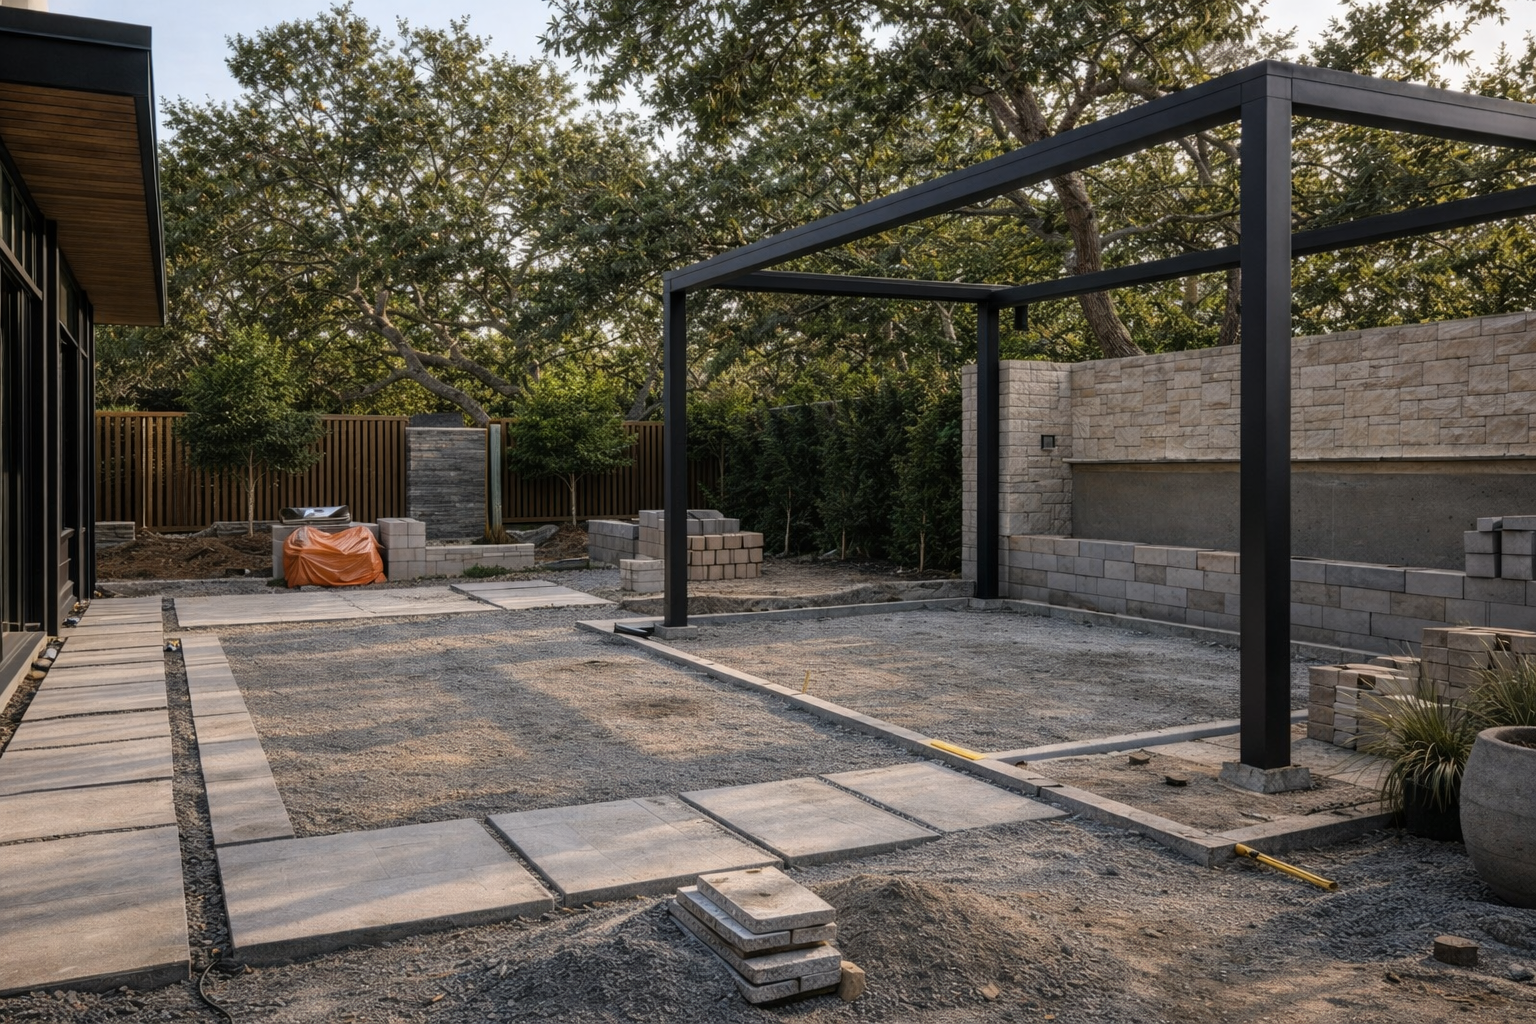
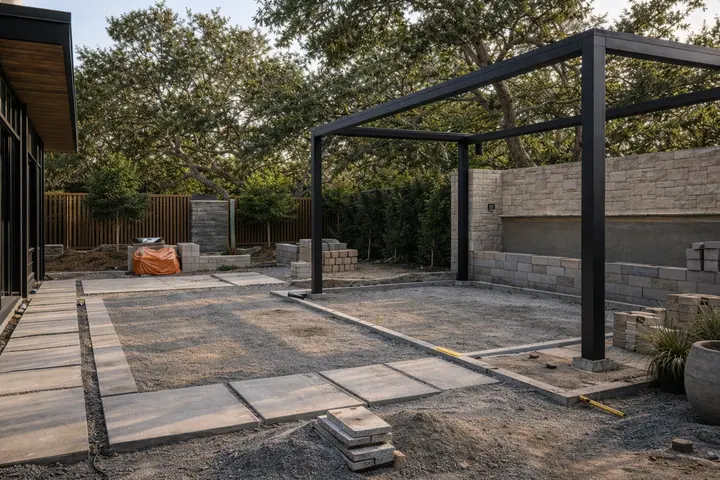
Fresh pathways, a sturdy patio base, and the beginnings of the pergola structure take shape. Materials and craftsmanship come together to create well-defined, inviting outdoor zones.
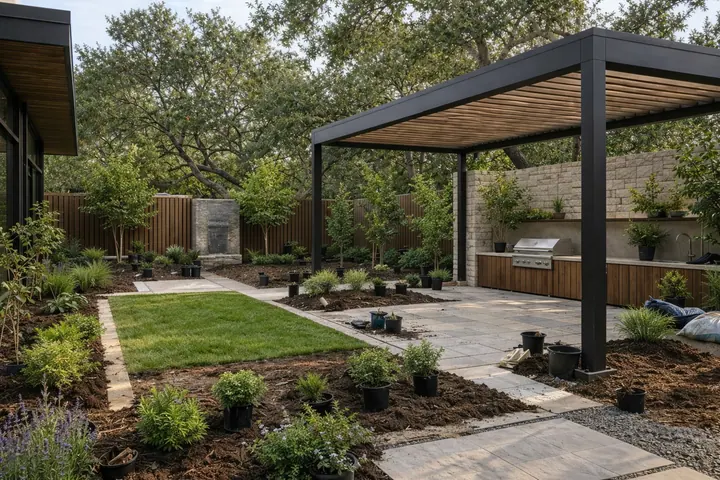
Planting Trees & Beds
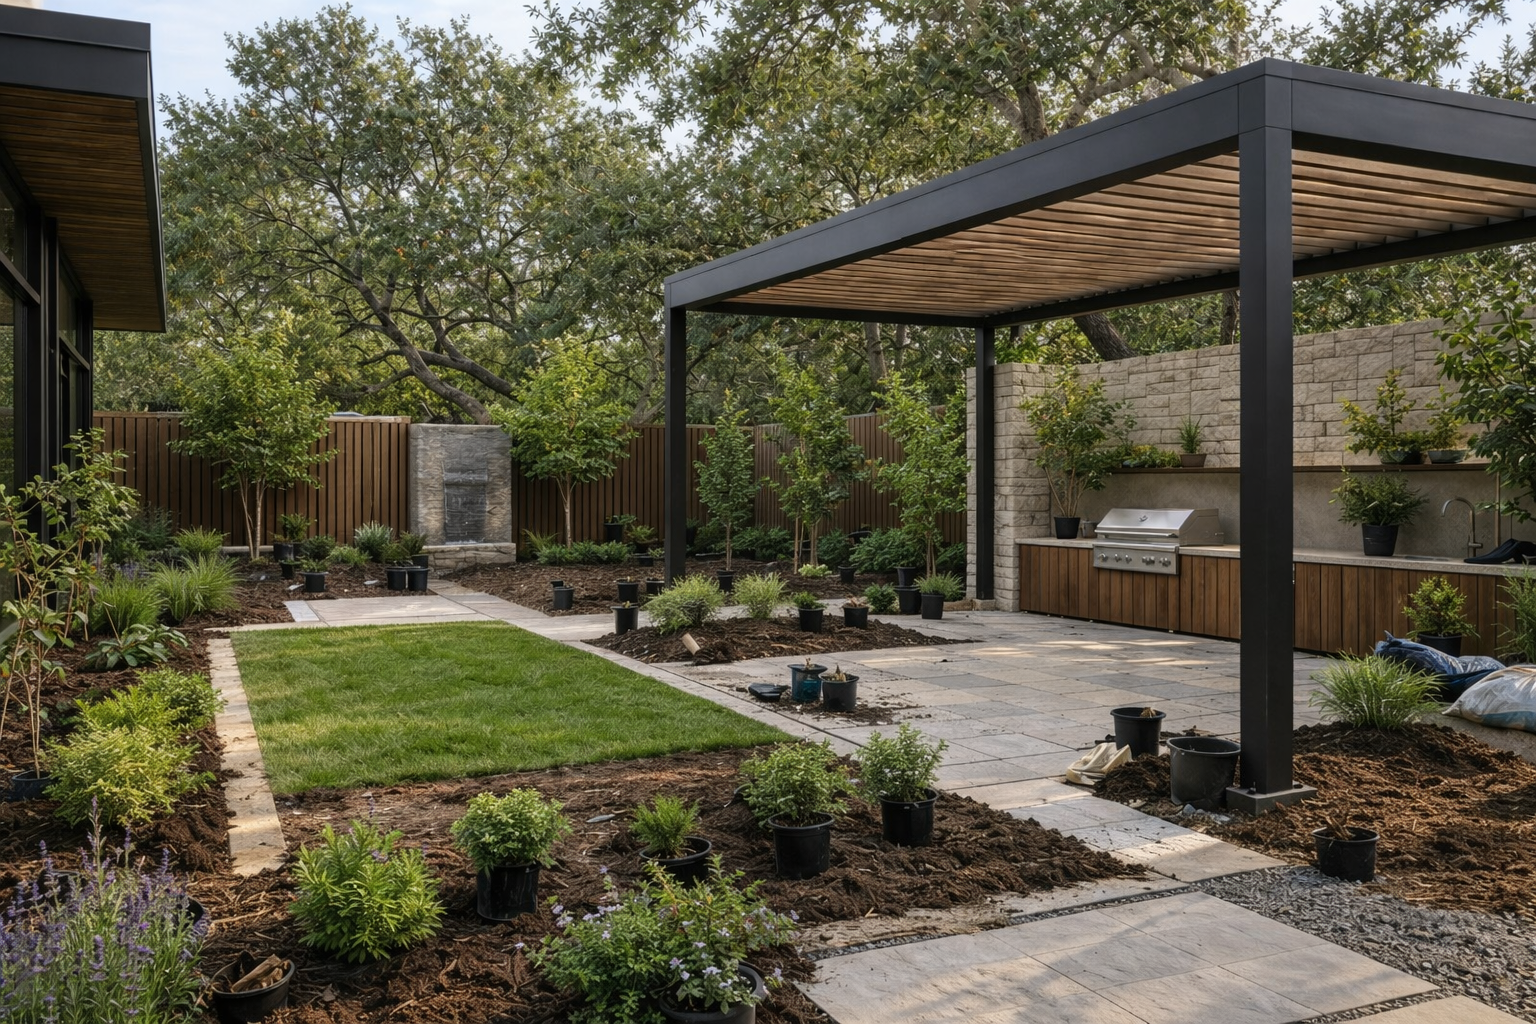
Young trees, shrubs, and planting beds are added to soften the hardscape and introduce natural beauty. Mulch and soil fill the beds, enhancing the room’s balance and livability.
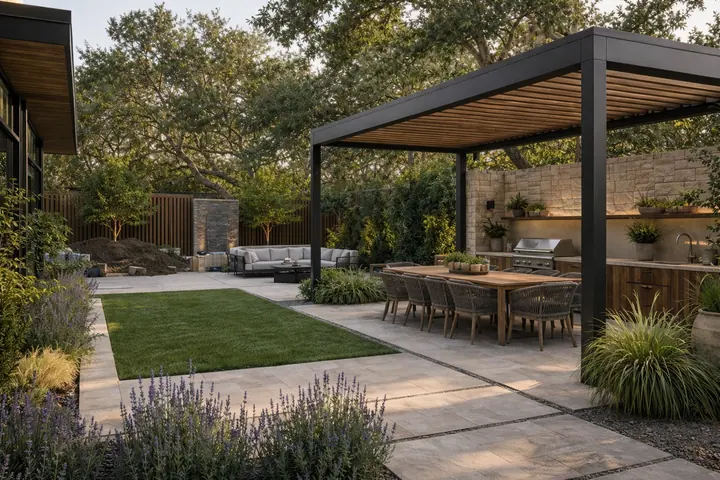
Finishing Touches & Styling
The modern pergola backyard is complete with stylish furniture and thoughtful details. The outdoor room invites you to cook, relax, and move comfortably without feeling crowded.