

Demo project · Full property
Modern four-season family property
A coherent family landscape links dining, visible play, fire lounge and rain-garden planting with a safe all-weather loop and durable evergreen structure.
- Dining, play and fire zones
- Safe all-weather loop
- Evergreen and winter-stem structure
Implementation stages
An illustrative, stage-by-stage look at how this concept could come together. Generated visuals for inspiration — not construction documentation.
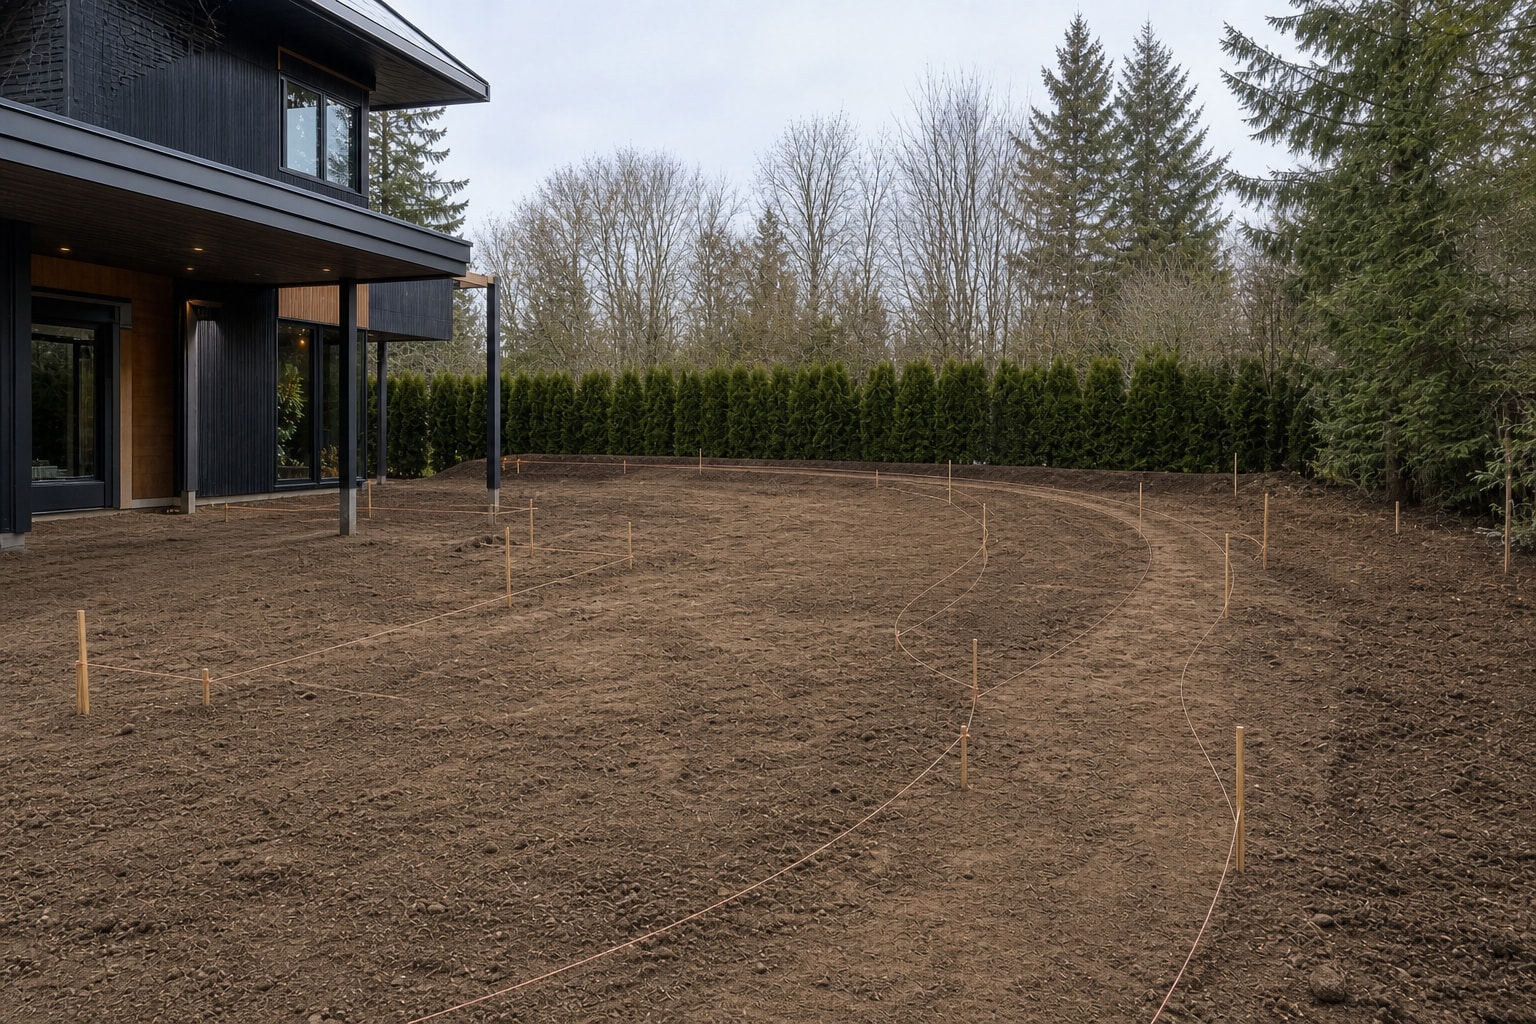
01 / 05
Breaking Ground & Shaping the Layout
Clear failing elements and mark the dining terrace, visible play lawn, fire lounge, rain pocket and circulation loop.
Breaking Ground & Shaping the Layout
Clear failing elements and mark the dining terrace, visible play lawn, fire lounge, rain pocket and circulation loop.
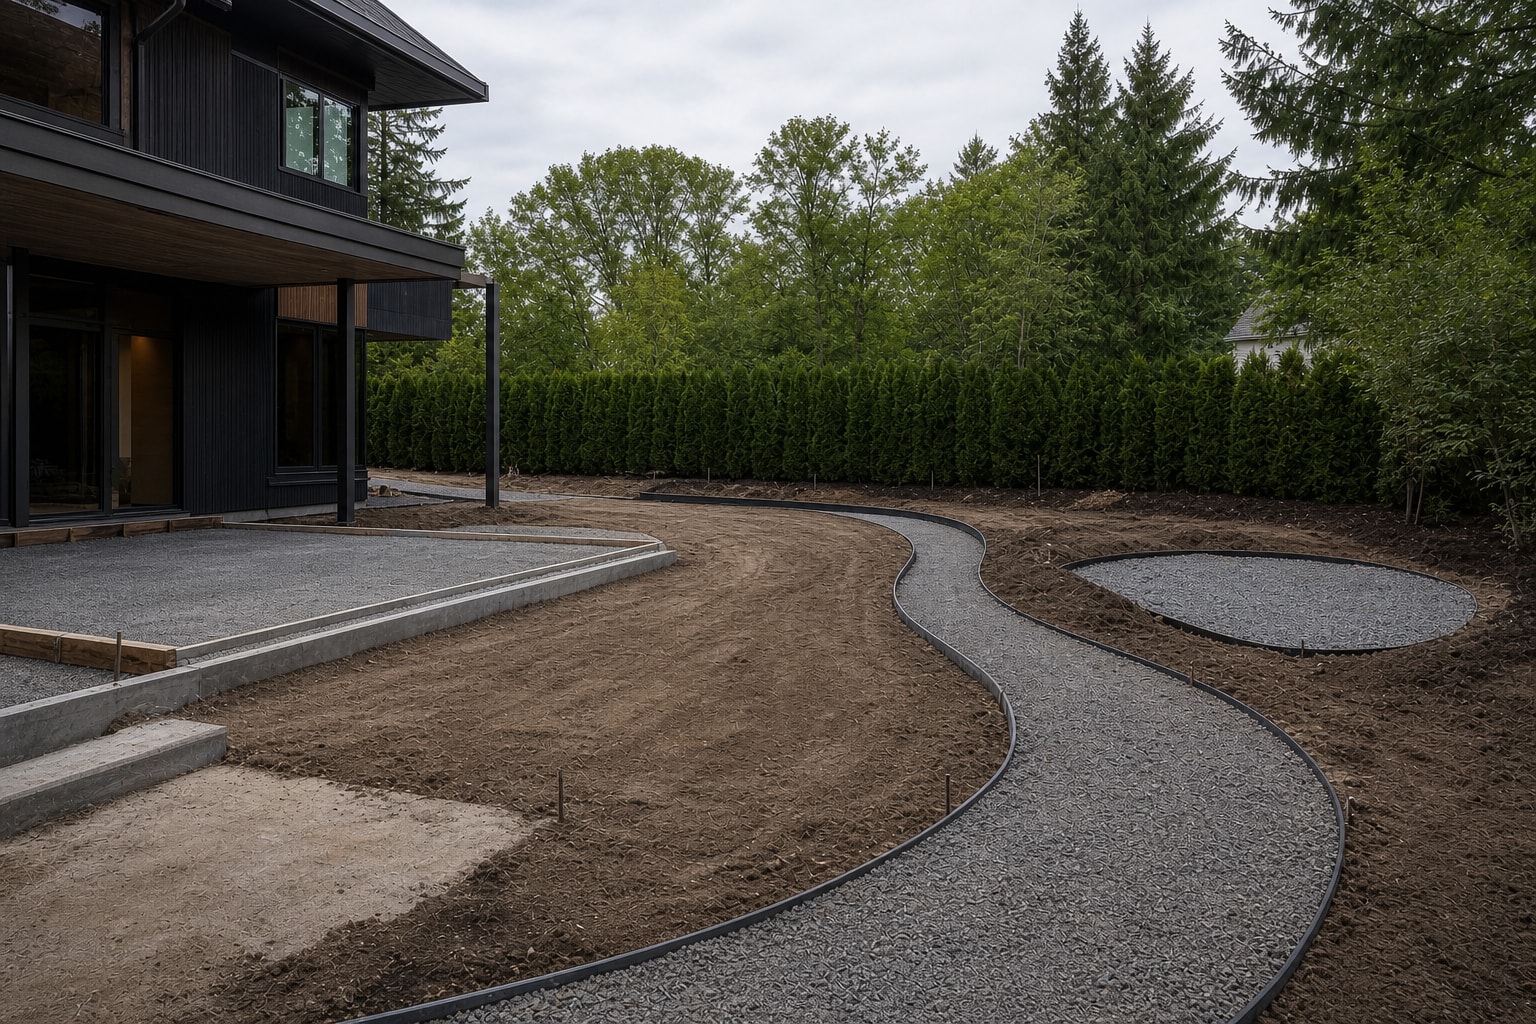
Preparing the Structural Foundations
Prepare drainage, compacted bases and safe service routes for year-round movement and each functional zone.
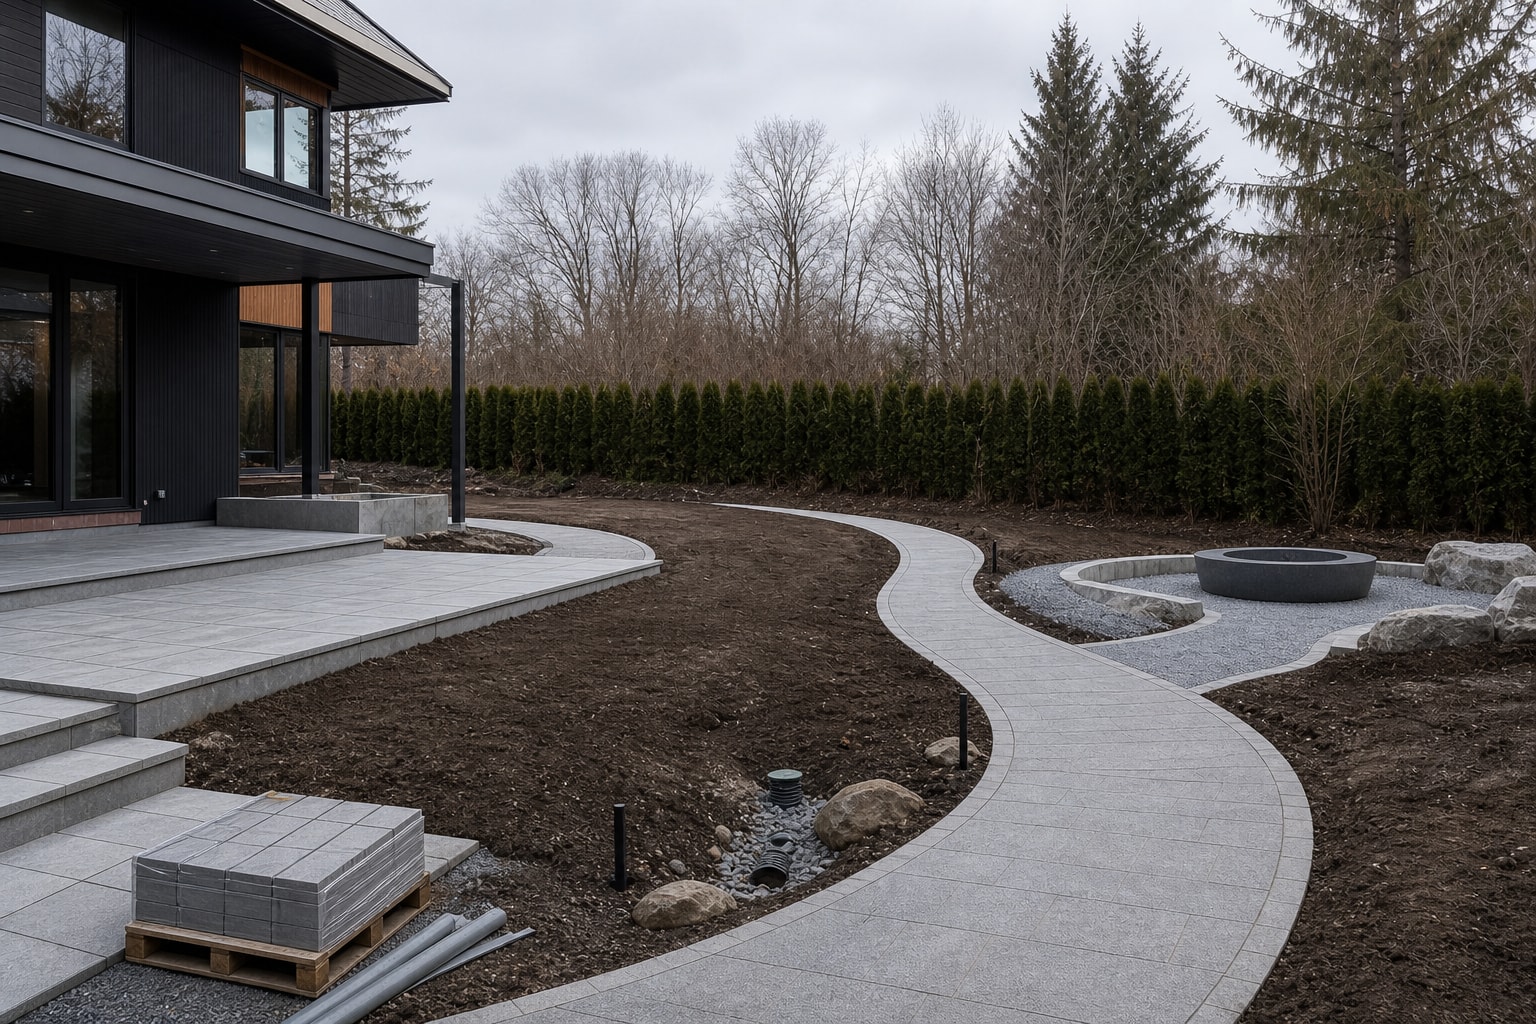
Building the Modern Hardscape
Build the terrace, non-slip loop, fire-lounge surface and clean retaining edges in durable materials.
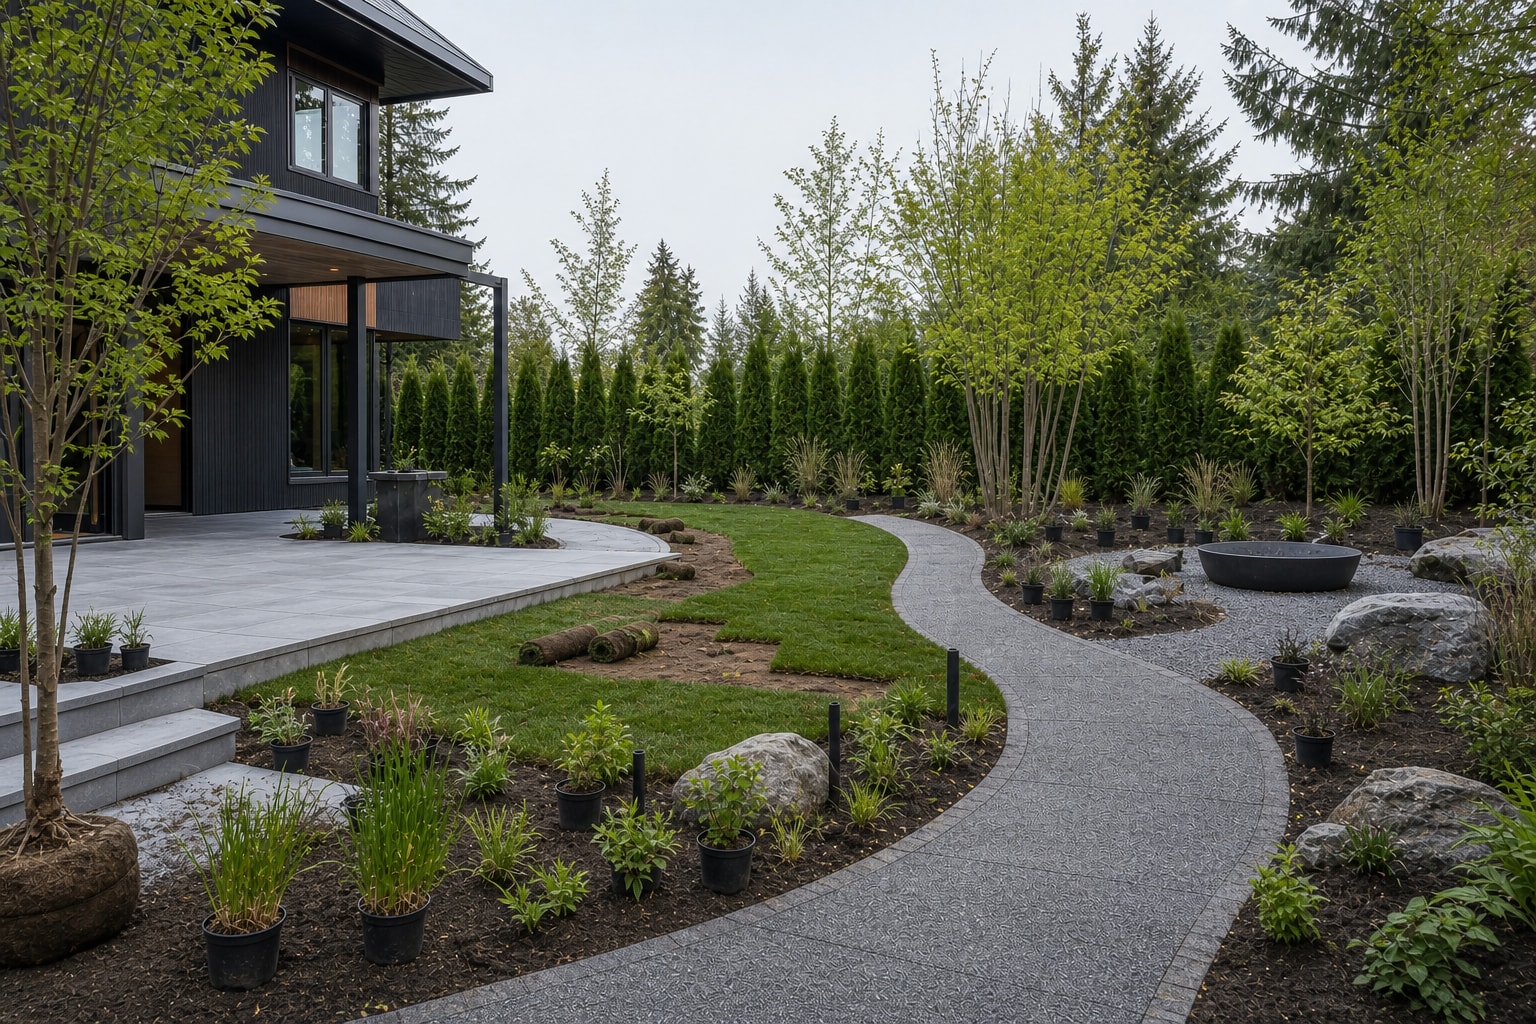
Planting the Four-Season Greenery
Plant evergreen structure, textured grasses, winter-stem shrubs and seasonal layers around open family space.
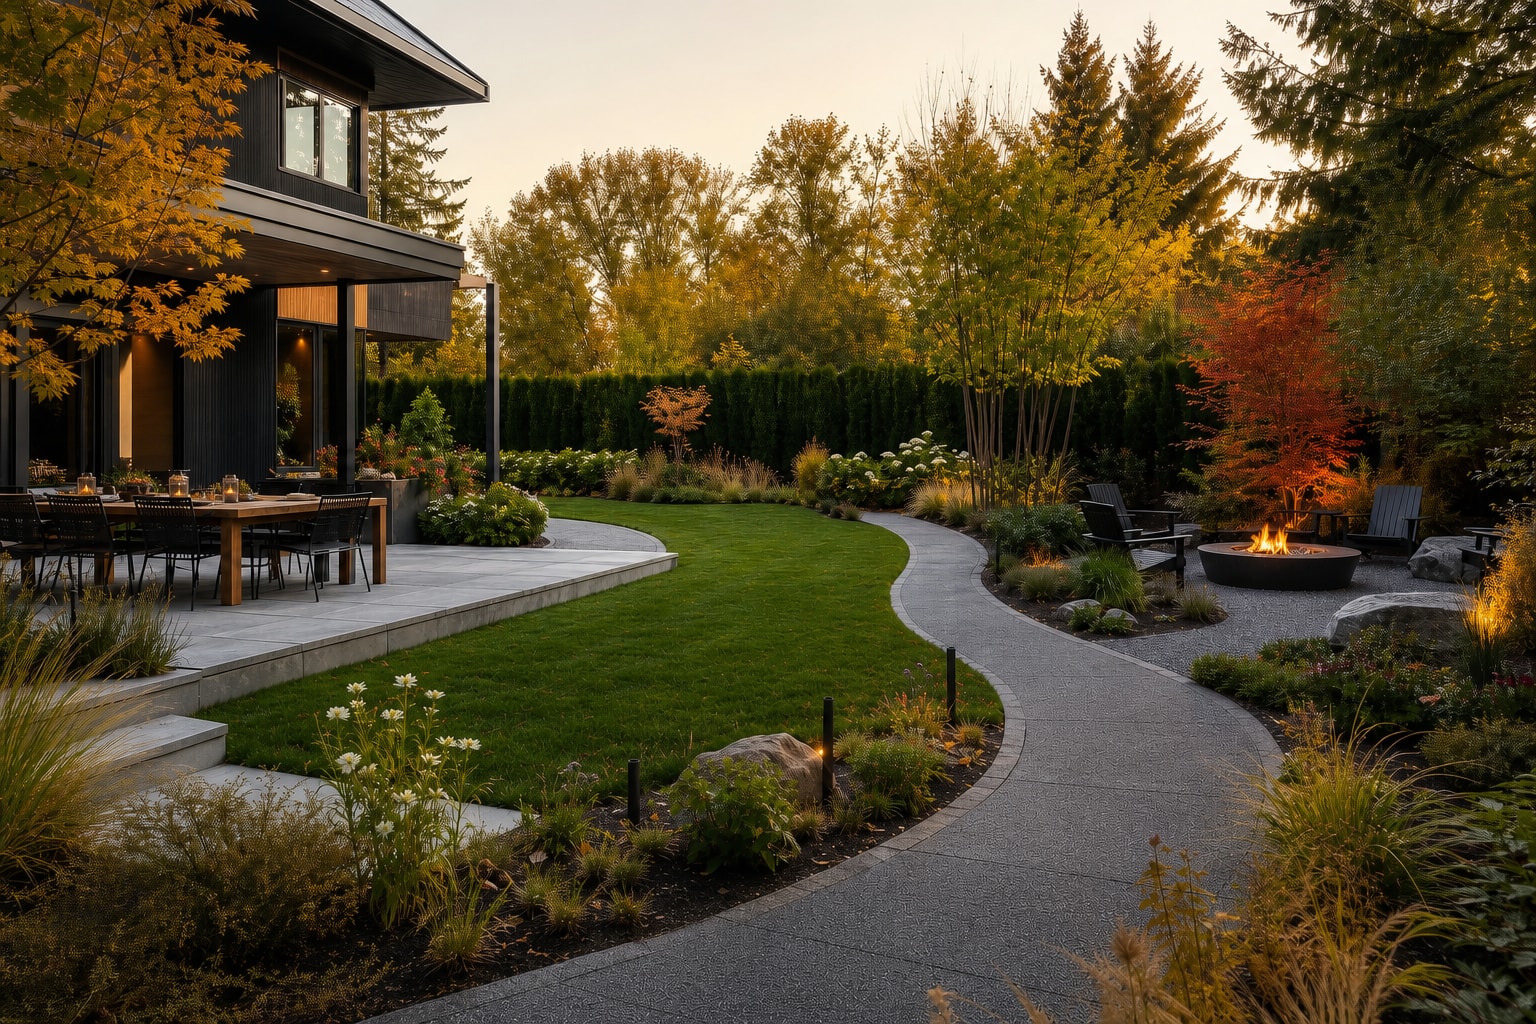
The Completed All-Season Sanctuary
Complete lighting, furniture and safety checks so the property remains coherent in wet weather and winter.