

Demo project · Backyard
Japanese-inspired calm backyard
A private backyard becomes a restorative outdoor room with a natural-stone route, dark timber screen, reflective water and deliberately restrained planting.
- Natural-stone circulation
- Maple, ferns and hakone grass
- Reflective basin and timber screen
Implementation stages
An illustrative, stage-by-stage look at how this concept could come together. Generated visuals for inspiration — not construction documentation.
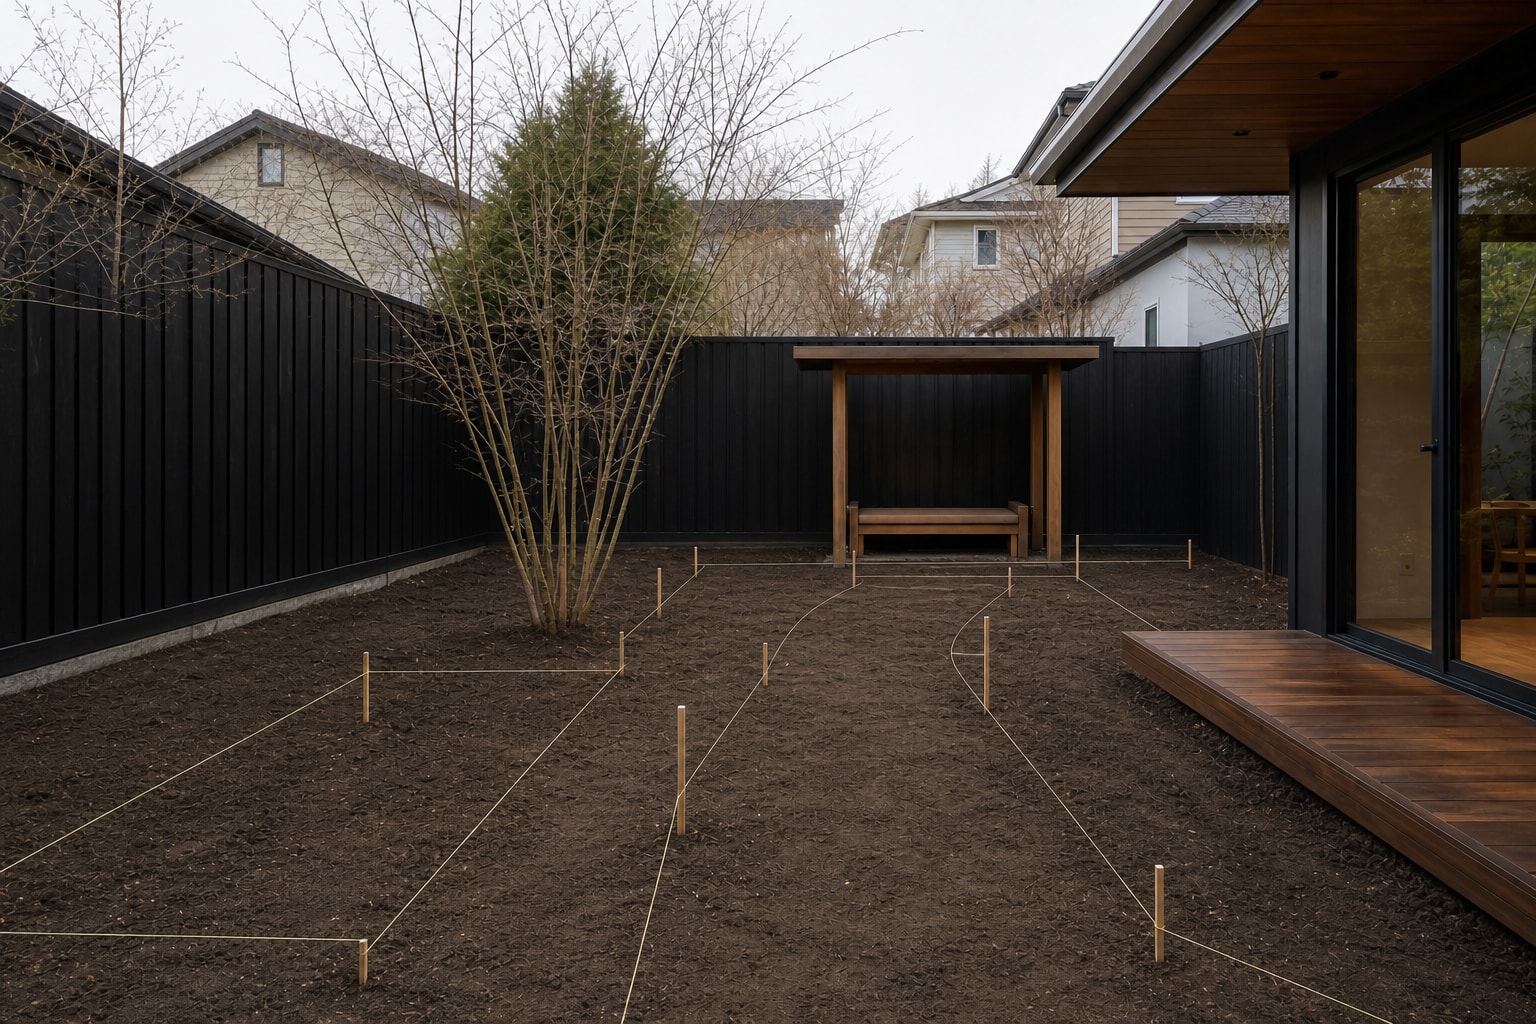
01 / 05
Groundwork & Layout
Clear and mark the route, basin, screen and bench while protecting retained trees and access from the house.
Groundwork & Layout
Clear and mark the route, basin, screen and bench while protecting retained trees and access from the house.
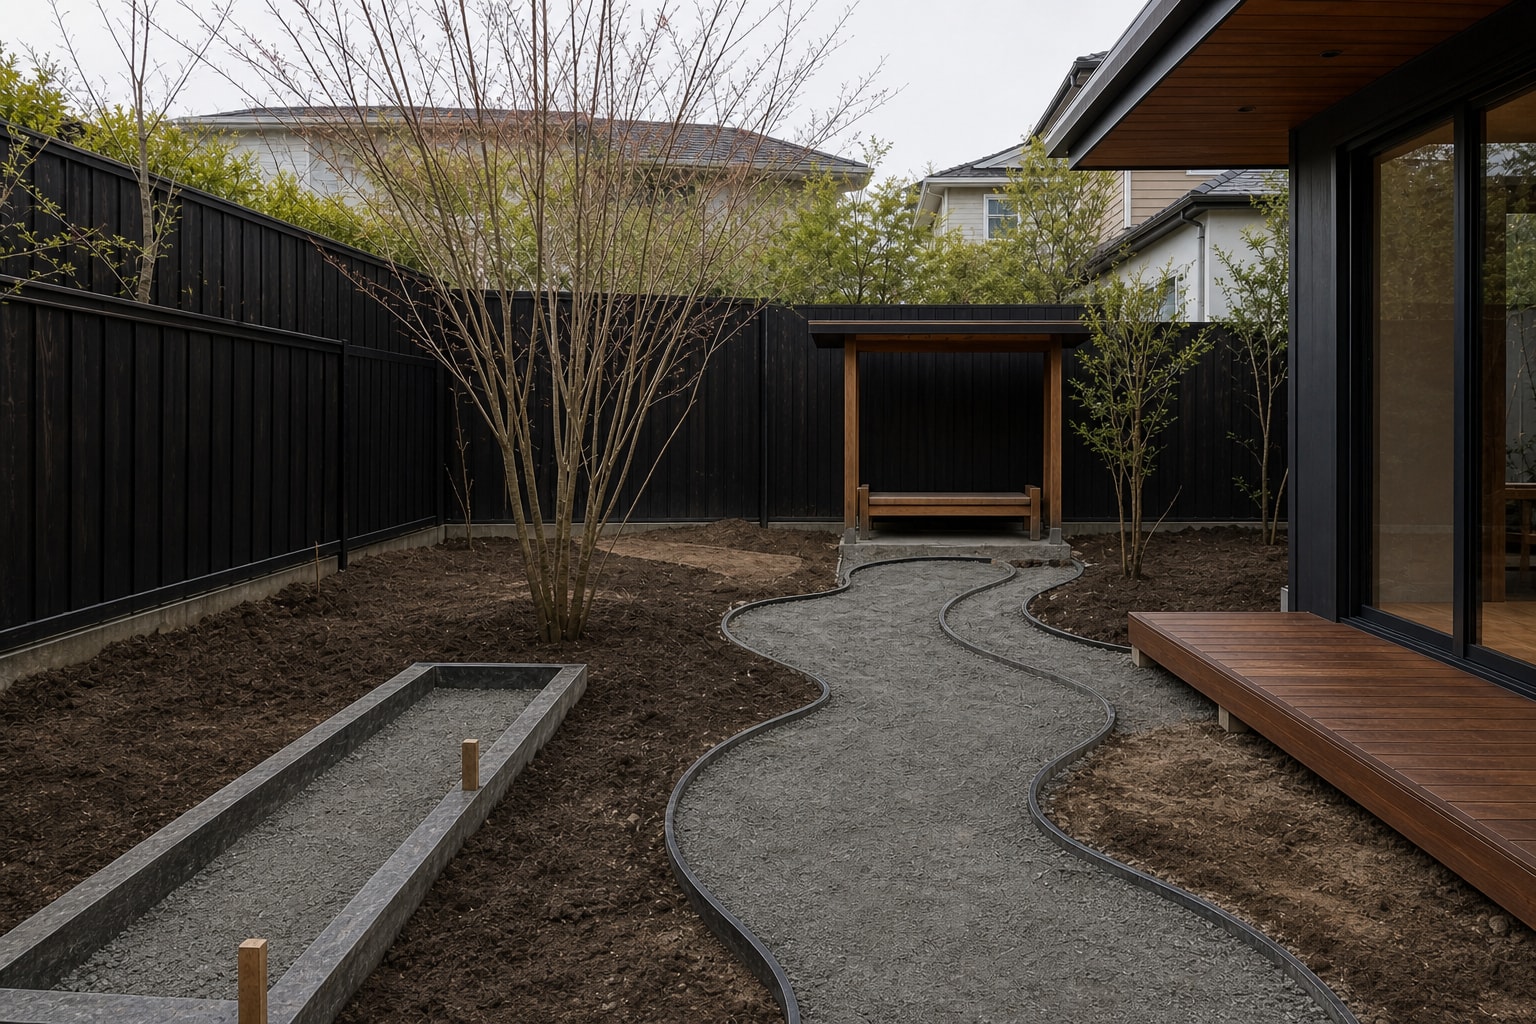
Preparing the Foundations
Prepare stable bases, drainage and discreet service routes beneath the stone, water feature and timber elements.
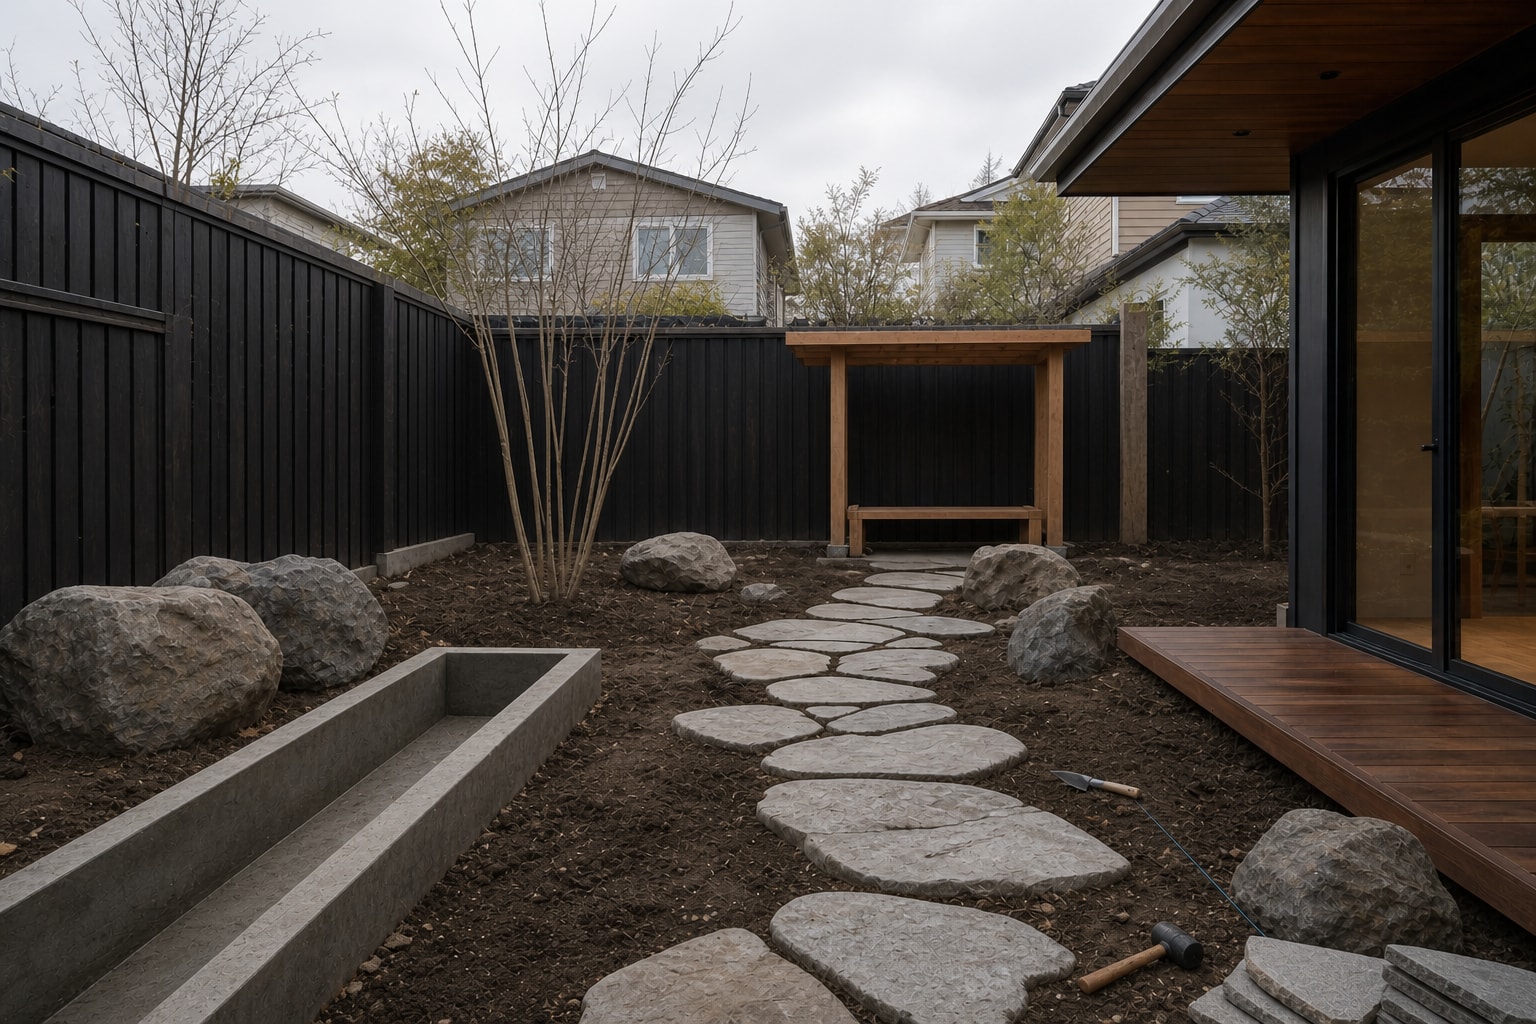
Crafting the Framework
Install the path, dark privacy screen, sheltered bench and narrow reflective basin in a restrained material palette.
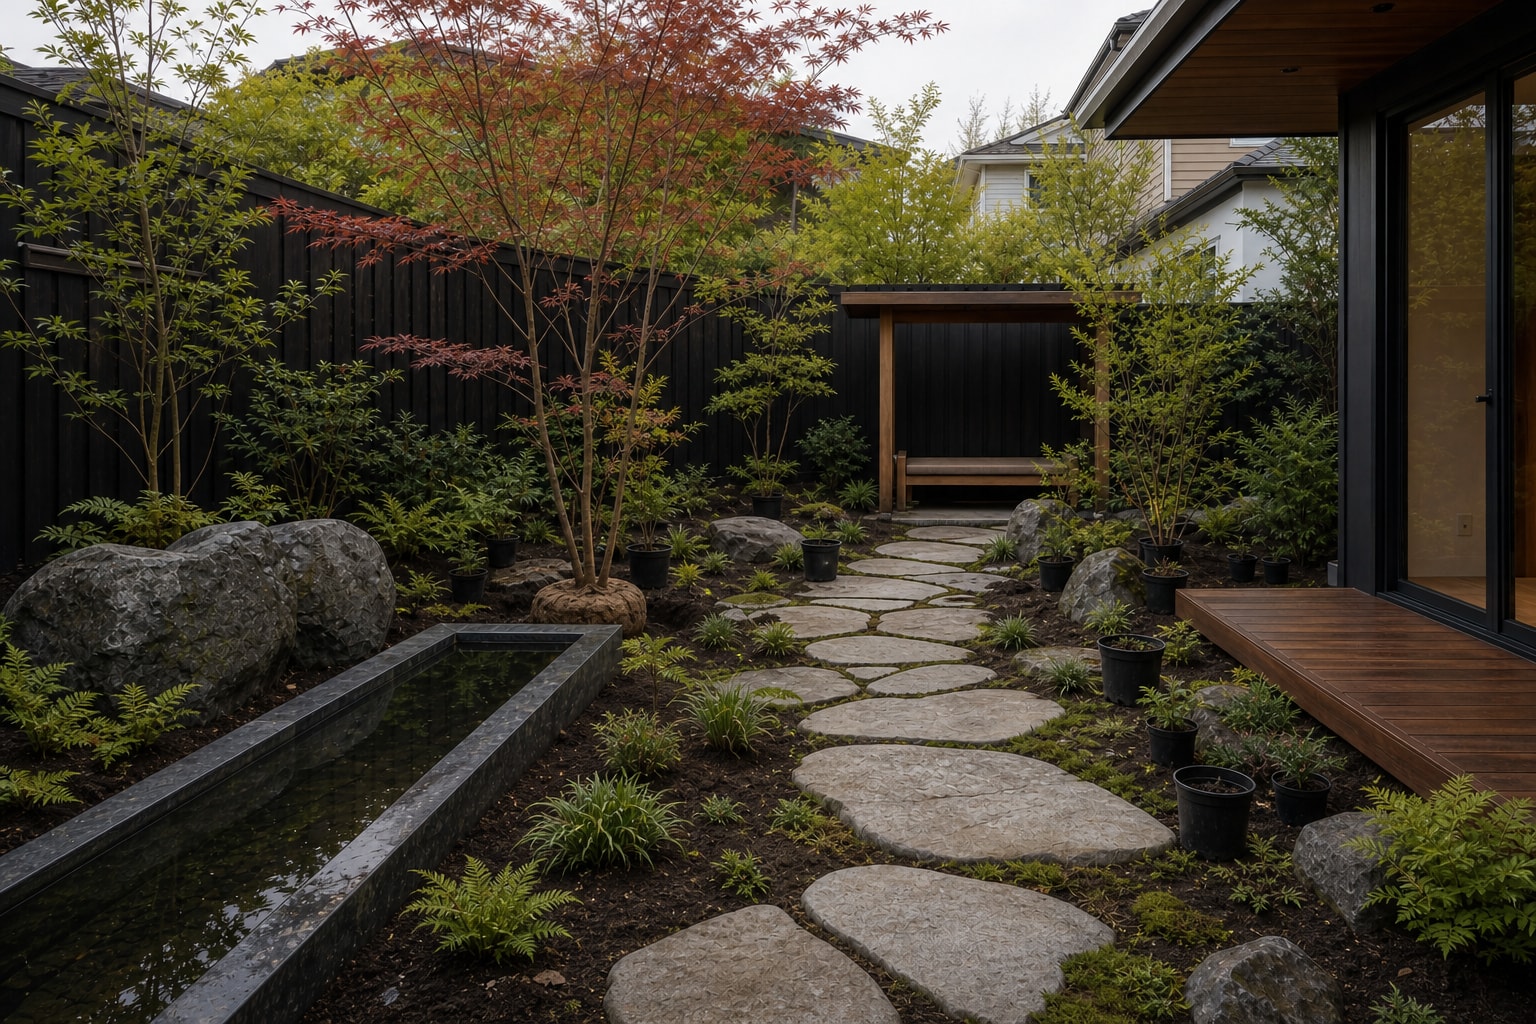
Introducing the Greenery
Place the Japanese maple, ferns, hakone grass and evergreen structure with generous negative space between groups.
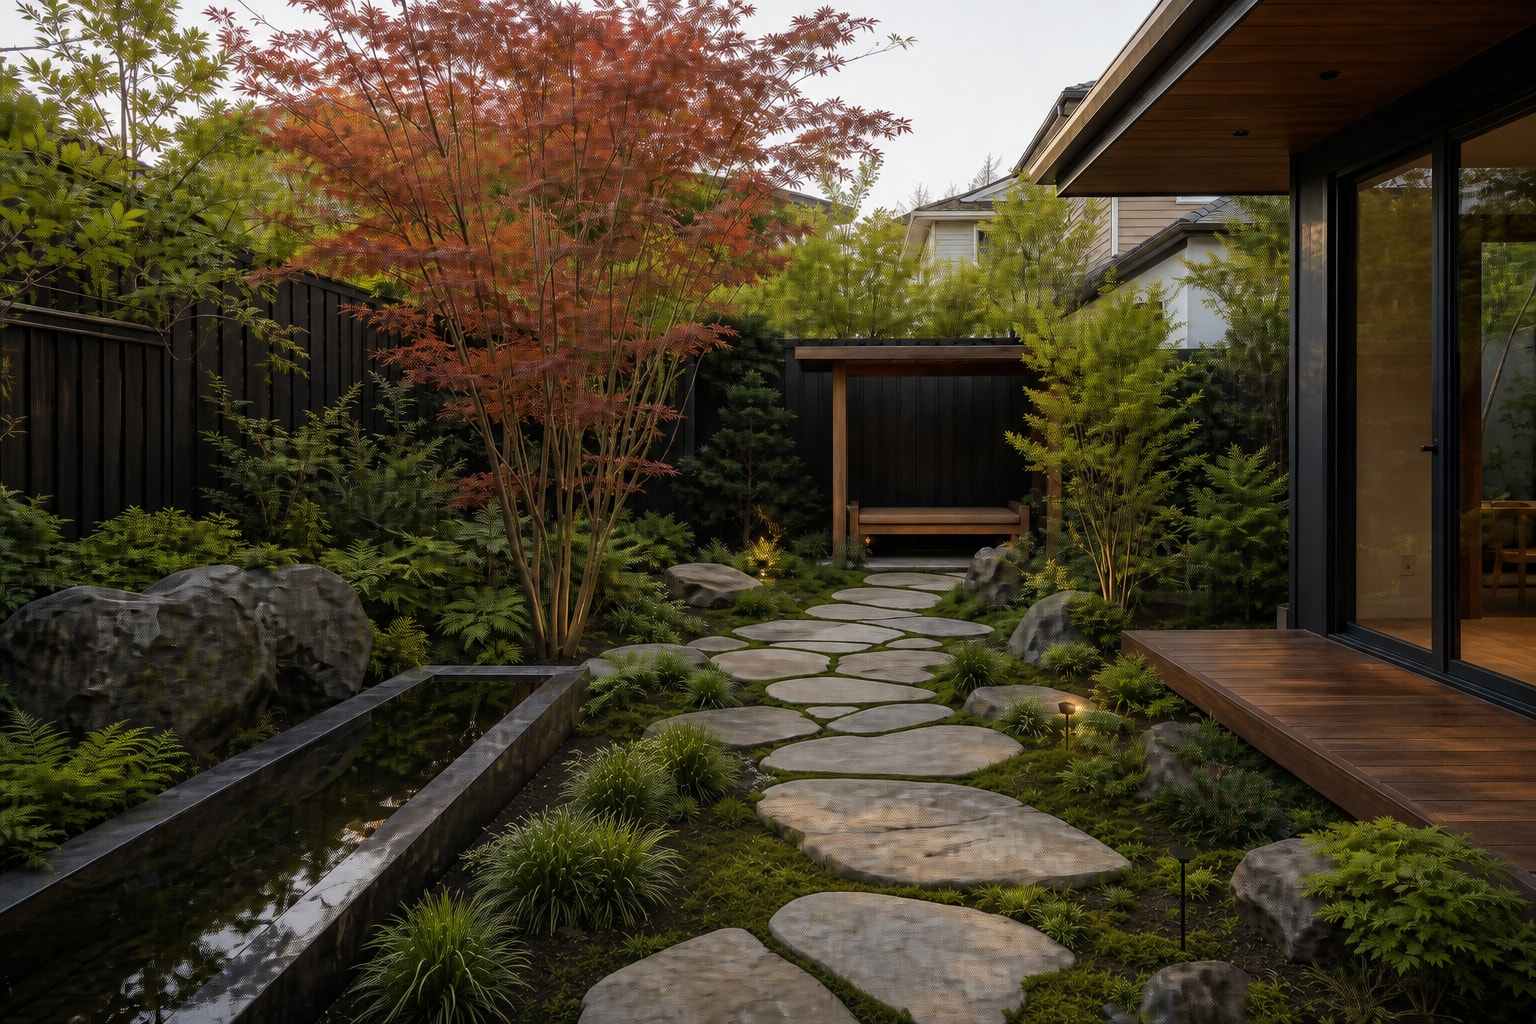
The Completed Sanctuary
Tune lighting, water and final mulch so the completed retreat remains calm, practical and coherent after dark.